


Just as there are many ways to construct a building, there are different ways to build its roof. The right roof can give even a plain building a strong identity. When a large area has to be covered without columns, the most powerful of these options is the space frame. This guide explains what a space frame is, how it works and where it is used.
What is a space frame?
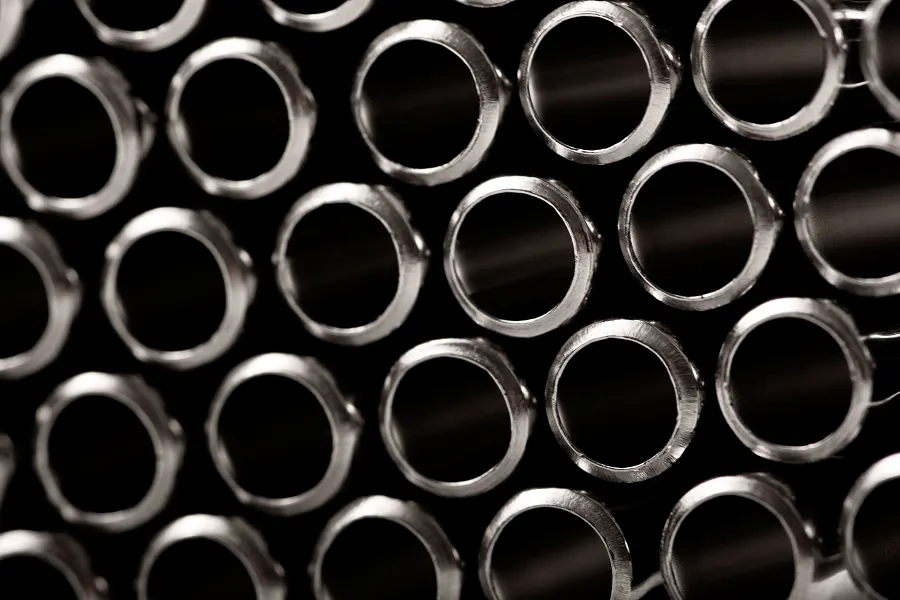
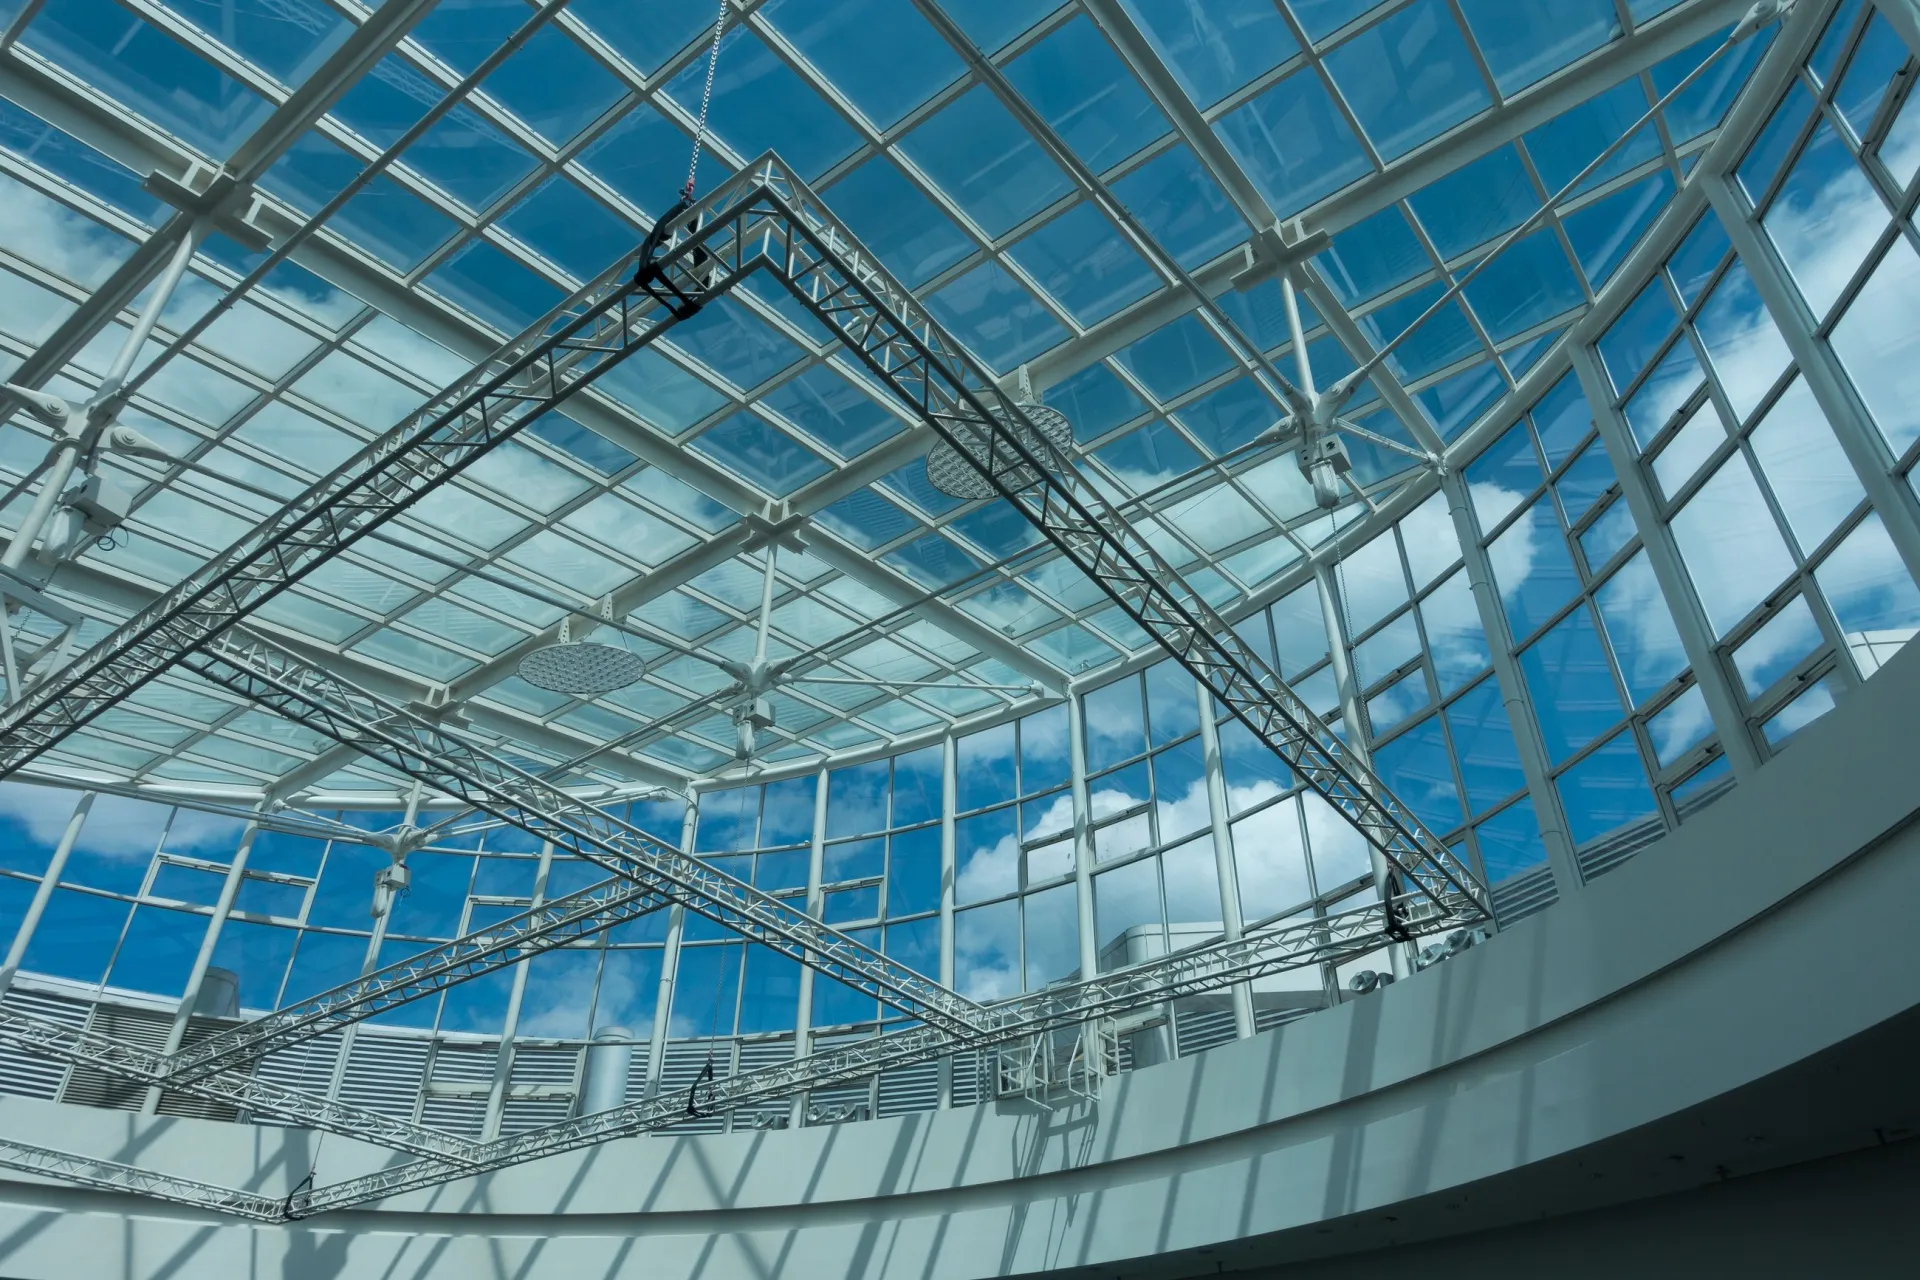
A space frame is a three-dimensional load-bearing structure in which steel tubes with conical end pieces are bolted to ball-shaped node connectors. The members repeat as pyramid modules and form a net-like roof. The same system is also known as a space truss, space structure or space grid.
The secret lies in the geometry: roof loads are not carried by a single beam but distributed through the nodes to every member. Since members carry only tension and compression, steel is used at its most efficient.
What are the parts of a space frame?
A space frame consists of a primary system that carries the loads and secondary members that carry the roof covering.
Primary structural system
- Sphere: the forged steel node where the members meet.
- Tube: the member that carries the force; diameter and wall thickness are set by calculation.
- Cone: the transition piece welded to the tube ends.
- Bolt, sleeve nut and pin: the connection set that joins tube and sphere.
- Bearing: the point where the system sits on a column or beam.
Secondary members and cladding
- Purlin: the secondary member on the top-chord nodes that carries the cladding.
- Rafter: where required, the member on the purlins to which the cladding is fixed.
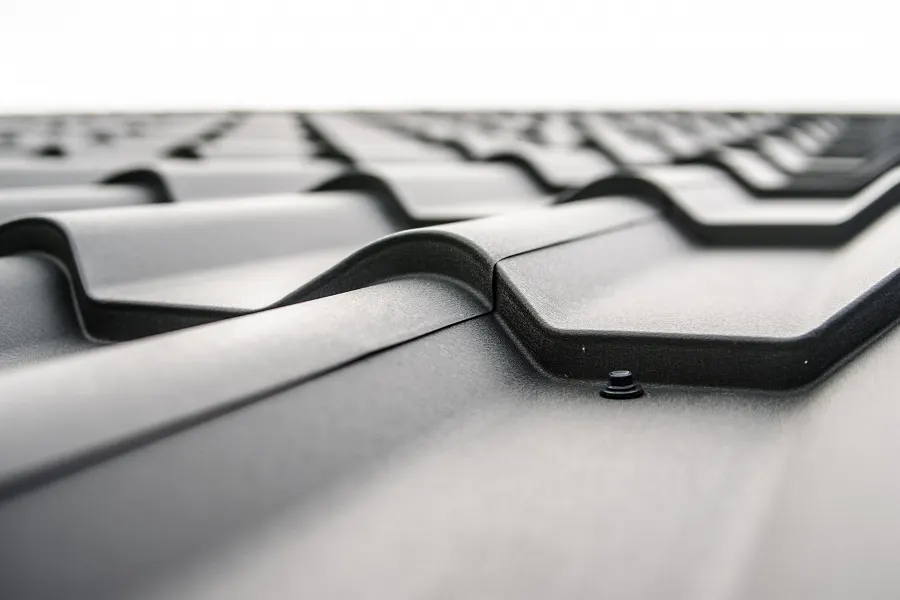
- Roof cladding: sandwich panel, trapezoidal sheet, standing seam, polycarbonate or glass.
Advantages of a space frame
Space frames are lighter than other roof systems and perform better in earthquakes. With the right geometry and structural design they need no intermediate columns for spans of up to 100 m as flat roofs and 200 m as barrel vaults; fewer vertical supports give the space great flexibility of use.
- Light weight: reduces foundation and column loads, and with them the total building cost.
- Speed: components are prepared in the factory; on site there is only assembly.
- Demountable: the roof can be dismantled and easily rebuilt elsewhere.
- Aesthetics: the lattice looks good from below, so no suspended ceiling is needed.
- Durability: connection parts are galvanised; tubes, purlins and rafters are painted or otherwise protected according to the project.
- Easy services: ventilation, lighting and cabling run through the lattice.
Where are space frames used?
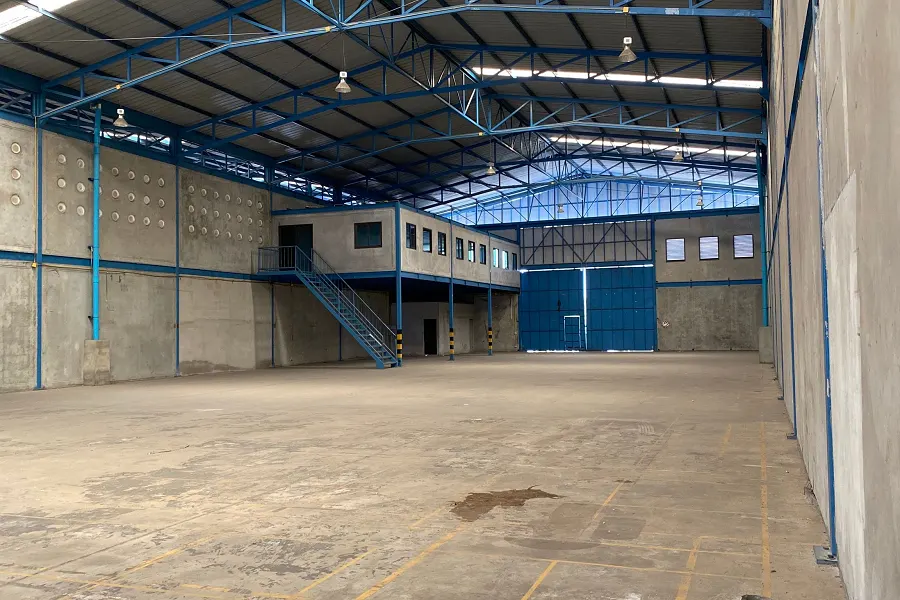
Space frames stand out above all in long-span buildings: airport terminals, aircraft hangars, shopping malls, stadium stands, exhibition and congress centres, industrial buildings, factories and warehouses, bus terminals, sports halls, swimming pools and aquaparks, and mosque domes. In short, wherever a large area must be covered quickly and without columns, a space truss is the first solution that comes to mind.
How does it differ from a conventional roof?
| Space frame | Conventional steel truss | |
|---|---|---|
| Load path | Two-way, through the whole system | One-way, along the truss |
| Span | Up to 100 m flat, 200 m vaulted | Usually 10 – 40 m |
| Site connections | Fully bolted | Bolted and welded |
| Form | Flat, vault, dome, free form | Mostly flat and pitched |
| Appearance | Can be left exposed | Usually concealed |
In summary
With its low weight, speed and freedom of form, the space truss is the most efficient roof system for long-span buildings. For the right result it is important that design, fabrication and installation are handled by one specialised team. Akyol Uzay Çelik has been designing, manufacturing and erecting space frame systems since 1997.
Frequently Asked Questions
Why is it called a space frame?
Because its members are arranged not in a single plane but in the three dimensions of space, and it carries load three-dimensionally.
Is a space frame expensive?
For small spans a conventional truss may be cheaper. As the span grows, the low weight and fast erection of a space truss bring an advantage in total building cost.
Send us the span, area and location of your project. Our engineers will prepare a preliminary design and price study.