



- Sandwich panel roofs and façades
- Standing seam roof systems
- Polycarbonate and glass rooflights
- Purlin, rafter, gutter and ridge details included
Cladding types
Polyurethane (PUR/PIR) or mineral wool core between two metal sheets. Solves thermal insulation and weathertightness in one product; the most common cladding for factories, warehouses, sports halls and terminals.
Painted galvanised steel or aluminium. Light and economical; used on canopies, car parks and agricultural buildings that need no insulation.
Metal cladding with seamed joints and no fixing holes through the surface. Long sheets give excellent weathertightness on wide, low-pitched roofs and can follow barrel vaults and curved surfaces.
Light, impact-resistant translucent sheets for rooflight strips, pools and market halls; can be cold-curved onto curved surfaces.
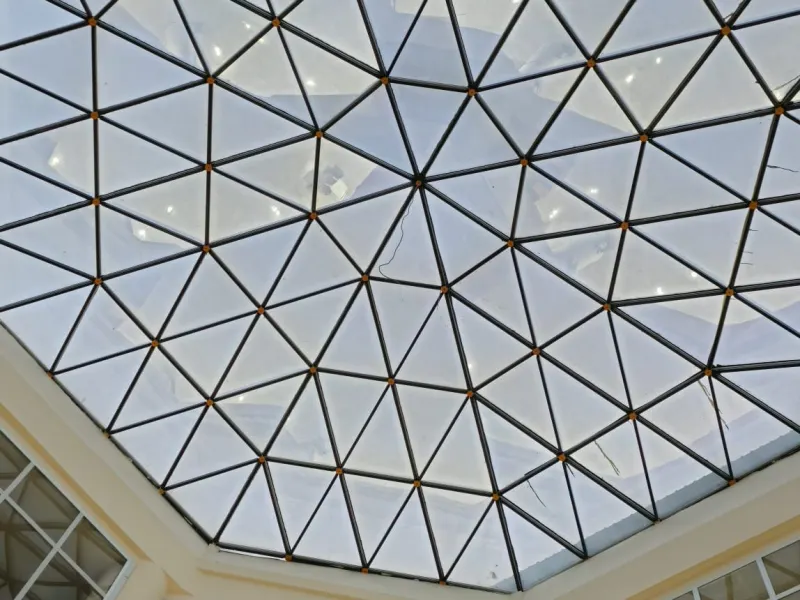
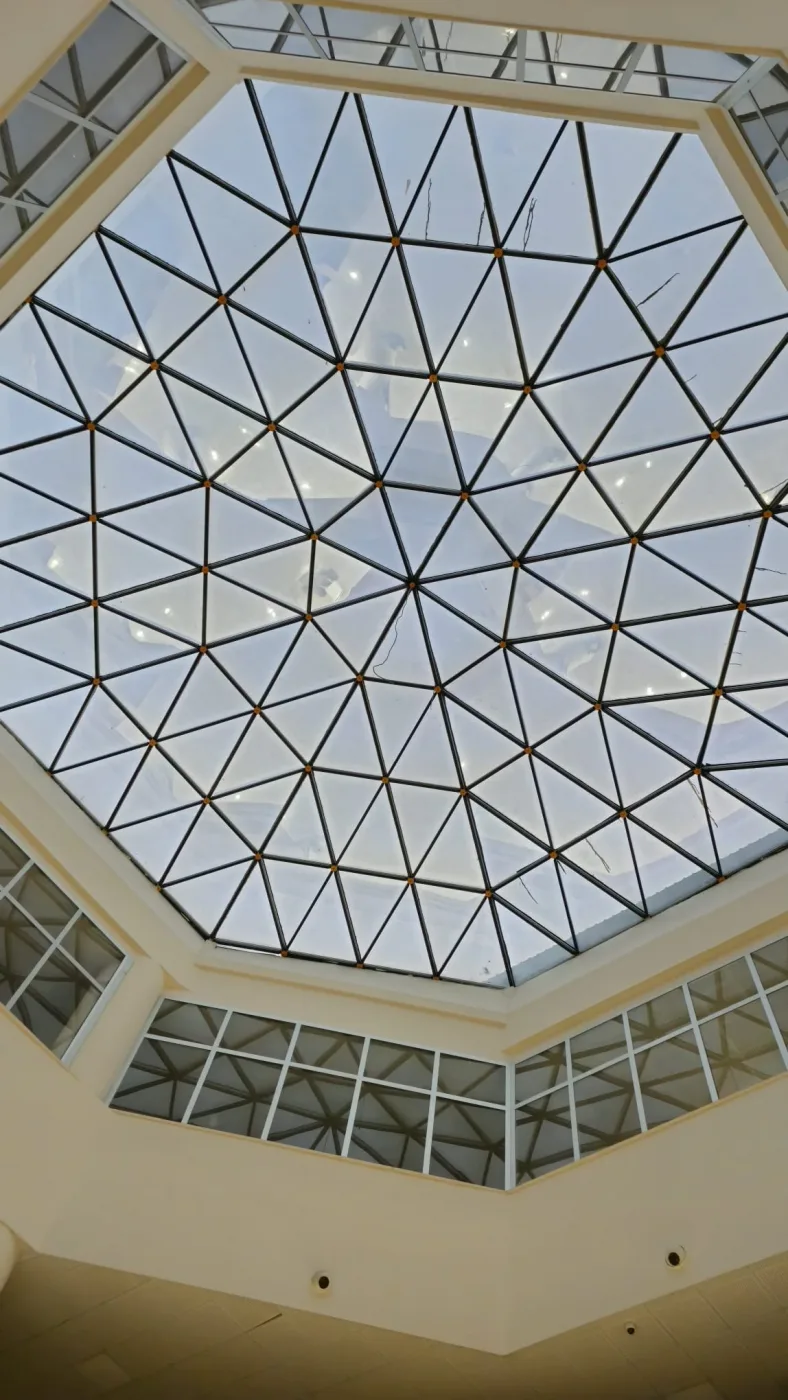
Toughened laminated safety glass. A bright, prestigious covering for mall atriums, entrance canopies and dome rooflights.
Sandwich and composite panel façades, detailed in the same language as the roof.
How is cladding fixed to a space frame?
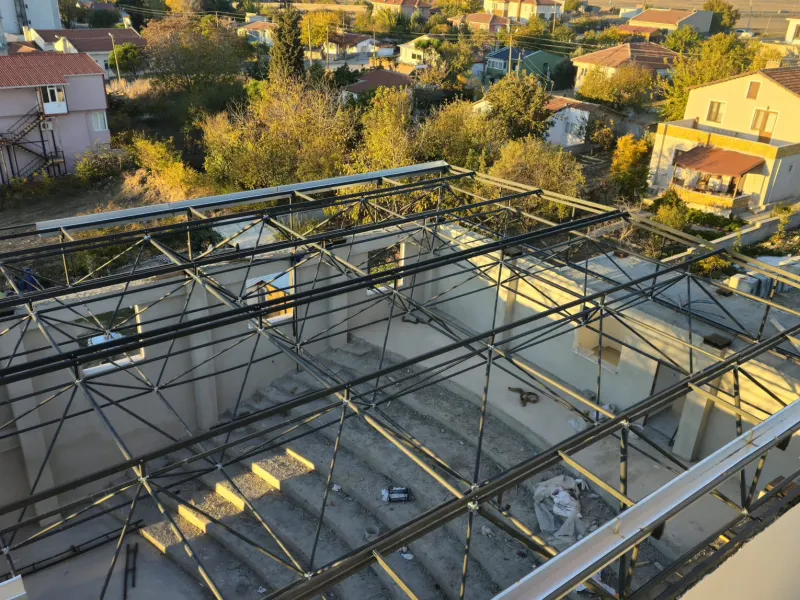
Cladding is not fixed to the tubes but to a purlin and rafter system seated on the top-chord nodes. Purlin posts of different heights above the nodes create the roof fall, so the structure can stay flat while the cladding is pitched. Purlin spacing is set by the load capacity of the chosen cladding.
Installation steps
- 01Survey and details
The as-built dimensions of the structure are measured; gutter, ridge, eaves and rooflight details are finalised.
- 02Purlins and rafters
Purlin posts and purlins are placed on the nodes and the roof fall is set.
- 03Cladding
Panels or standing seam sheets are fixed with suitable fasteners and rooflights are installed.
- 04Details and checks
Gutter, ridge, eaves and joint details are completed and weathertightness is checked.
Choosing the cladding
- Use: heated enclosed spaces need insulated cladding.
- Pitch and form: standing seam stands out on wide, low-pitched and curved roofs.
- Daylight: polycarbonate or glass rooflights cut lighting costs.
- Fire: the core is chosen to meet the fire class required by regulations.
- Maintenance: translucent surfaces need access for cleaning.
Cladding must be designed together with the structure. Changing to a heavier cladding later requires the structural calculation to be renewed.
Roof and Façade Cladding — Frequently Asked Questions
Which cladding is most common on space frames?
Sandwich panels for enclosed, heated buildings and trapezoidal sheet for open structures. Standing seam is preferred on wide, low-pitched roofs, with polycarbonate or glass rooflights added for daylight.
What is a standing seam roof?
Standing seam is a metal roof whose sheets are machine-seamed together along their edges, with no fixing holes through the surface. It is highly weathertight and long-lasting.
Can the cladding of an existing roof be replaced?
Yes. If the new cladding is heavier than the old one, the structure is checked by calculation and, if needed, the purlin layout is renewed.