



FAQ
Space Frame FAQ
Our engineers answer the questions we hear most often about space frame systems and space truss structures.
01General
What is a space frame?
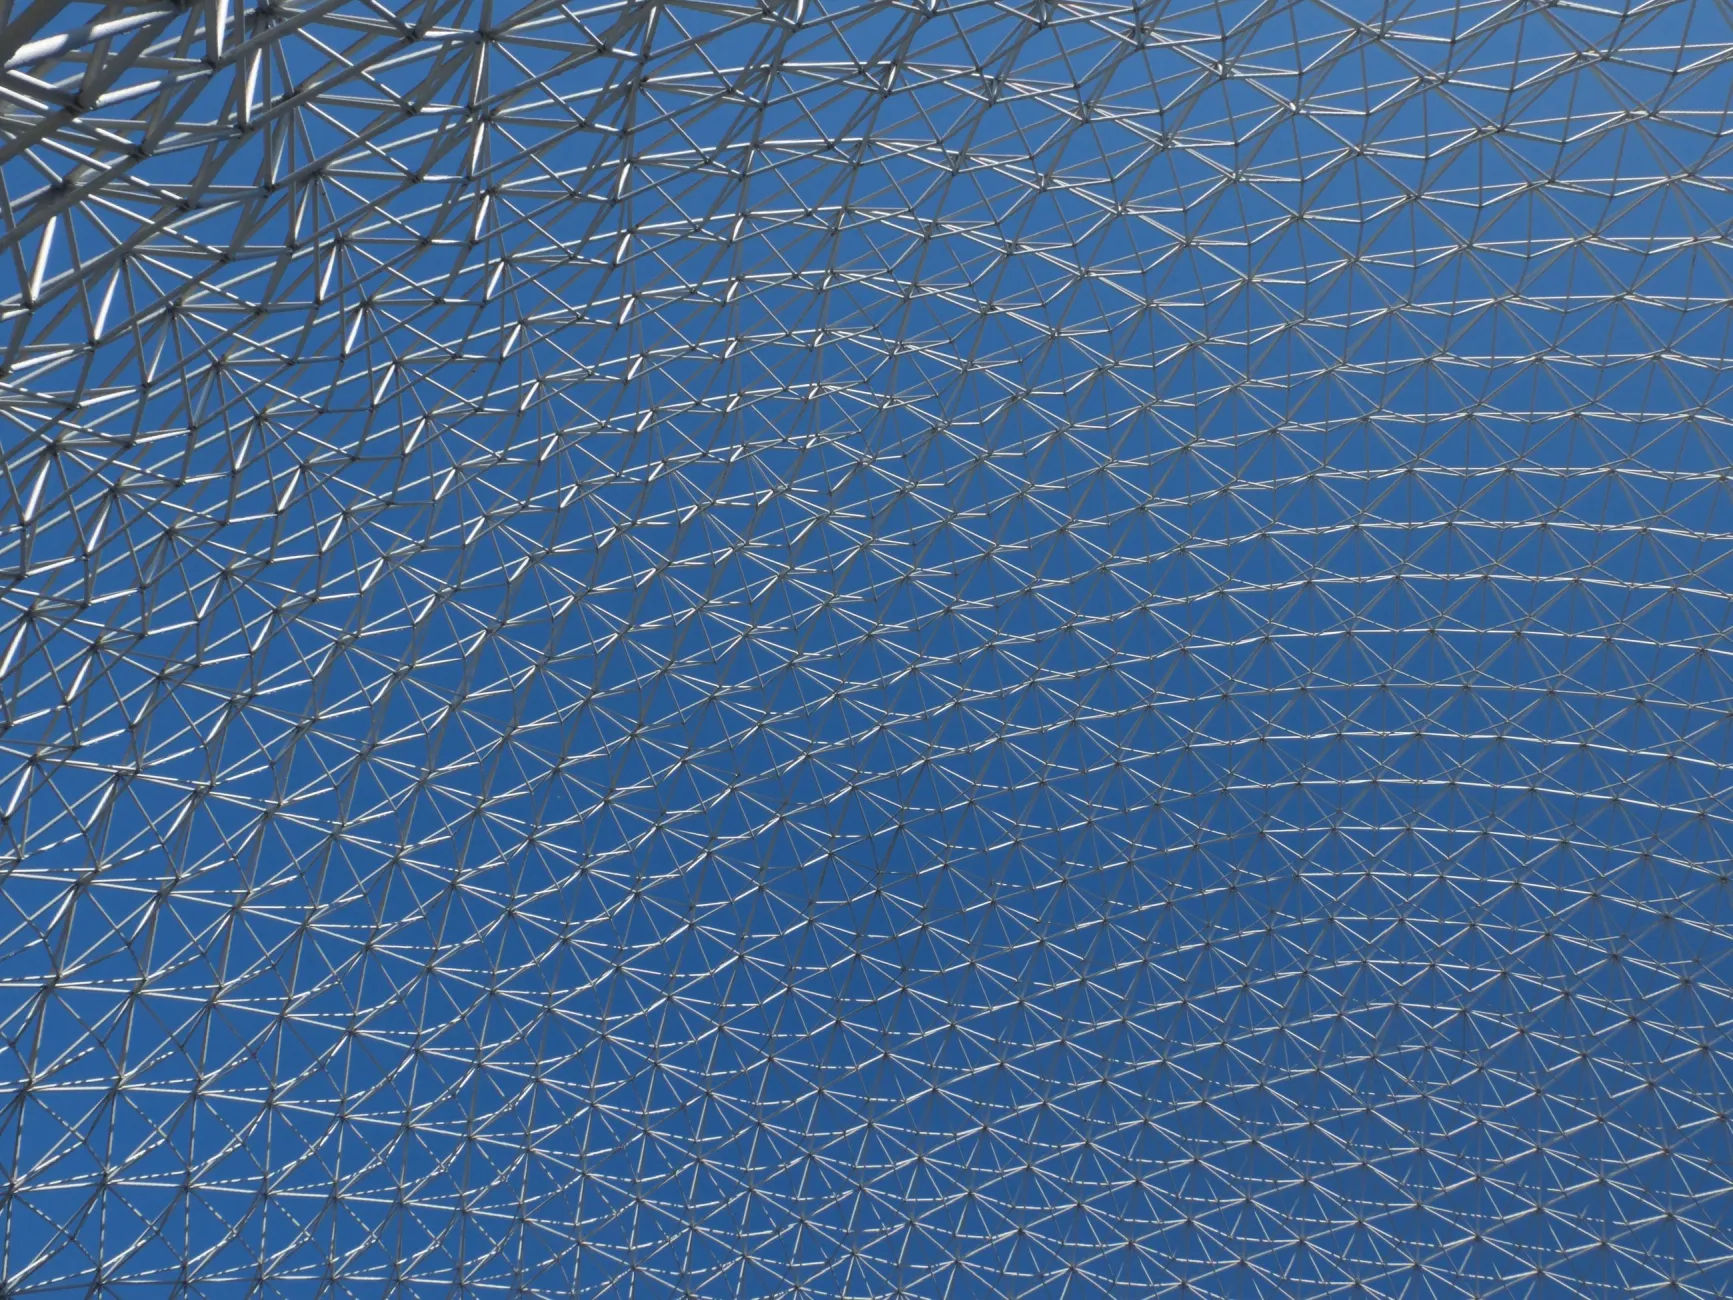
A space frame is a three-dimensional roof structure formed by bolting steel tubes to spherical node connectors. It is also called a space truss or space structure. Because the load is shared by all members, it is light and covers long spans without columns.
What are the advantages of a space frame system?
Besides its cost advantage it allows the most efficient use of space. By removing the columns it lets the area be arranged and changed as required. As it consists of modular parts that are easily assembled, dismantled and reused, extensions save time and money. Its open structure makes it easy to run electrical, ventilation, HVAC and plumbing services, and rooflights bring in daylight.
Why choose a space frame?
It is lighter and stiffer than conventional systems, fabrication and erection are short, and it adapts to every geometric form. Corrosion protection is applied in the factory, services are easily suspended and transport is economical. It can be erected in any season and, being bolted, dismantled and rebuilt elsewhere.
Where are space frames used?
Airport terminals and aircraft hangars, shopping malls, stadiums and sports facilities (pools, sports halls, grandstand roofs), exhibition and congress centres, opera, concert and theatre halls, industrial facilities (factories, warehouses, bonded stores), bus terminals, educational buildings, petrol stations and exhibition stands are the main applications.
Is there a difference between a space frame and a space truss?
Space truss is the strict engineering term for a lattice of pin-jointed members and nodes; a roof built with this system is called a space frame. In practice the two terms are used as synonyms.
02Design and engineering
What span can a space frame cover?
With the right geometry and structural design, flat double-layer space frames can span up to 100 metres and barrel vaults up to 200 metres without intermediate columns. These are project-dependent capabilities; the exact limit is set by loads and support conditions.
Are space frames earthquake resistant?
Yes. Seismic force is proportional to mass; a light space frame reduces the earthquake load on the building. Sharing load among many members, it behaves in a redundant and ductile way. All our projects are designed to the seismic code in force.
Which forms can be built?
Flat, single- or double-pitched, barrel vault, dome, pyramid, ellipsoid and free forms. Multi-layer and cantilever (canopy) solutions are also possible.
What materials is a space frame made of?
Members are steel tubes, nodes are forged steel spheres and connections are high-strength bolts. Connection parts are galvanised; tubes, purlins and rafters are protected by paint, electrostatic powder coating or, on request, hot-dip galvanising.
What is a space frame covered with?
Sandwich panel, trapezoidal sheet, standing seam, polycarbonate and glass are the most common. The choice depends on insulation, daylight, roof pitch and architectural preference.
03Cost and process
What does the cost of a space frame depend on?
Span and area, roof form, regional snow, wind and seismic loads, member sections and tube diameters, surface protection, cladding, erection height and the site location set the price. Dimensions and location are enough for a preliminary quote.
What information do you need for a quote?
The width and length of the building, its approximate height, the country or city, and the form and cladding you prefer. Architectural drawings or photos help us quote faster.
How long until a space frame is delivered?
Time depends on the member sections, scope of fabrication, surface treatment and size of the project. After design approval, a dedicated fabrication and erection schedule is prepared for each job.
Do you work internationally?
Yes. We are based in Malatya and our survey, shipping and erection crews work in all 81 provinces of Türkiye. For projects abroad we provide fabrication, shipping, erection and supervision; freight, customs and delivery scope are set by the terms of the quotation / contract.
04Installation and maintenance
How is a space frame installed?
After the support points are prepared and anchors fixed, the system is either assembled in modules on the ground and lifted by crane, or erected in place from scaffolding. Connections are then checked and the cladding is fitted.
Can a space frame be dismantled and moved?
Yes. Since all connections are bolted, the system can be dismantled, transported and re-erected without damage.
Does a space frame need maintenance?
Very little. Periodic visual inspection, cladding and joint checks and, when considered necessary, a bolt check are sufficient.
Can an existing space frame be extended?
Yes. Thanks to the modular layout new bays can be added to an existing system; a structural check is made for the additional loads.
Light · Strong · Economical
Get a preliminary quote for your space frame as soon as possible
Send us the span, area and location of your project. Our engineers will prepare a preliminary design and price study.