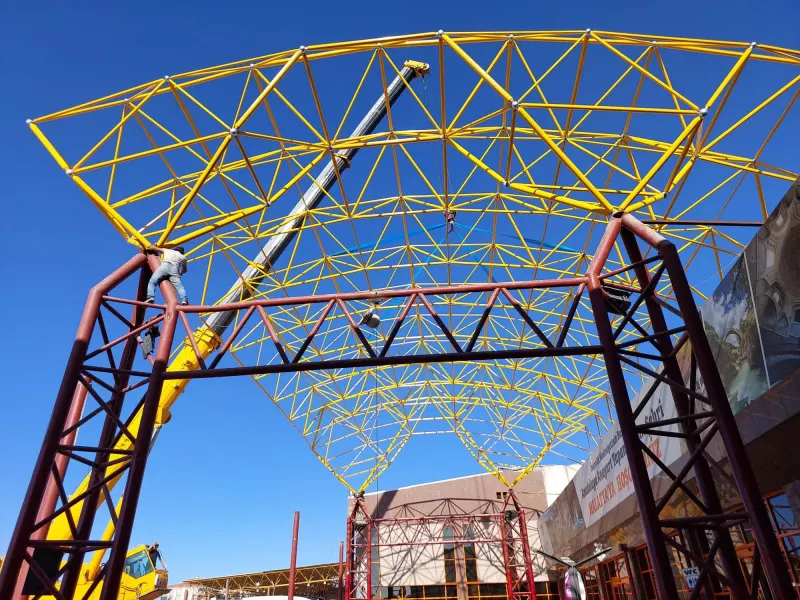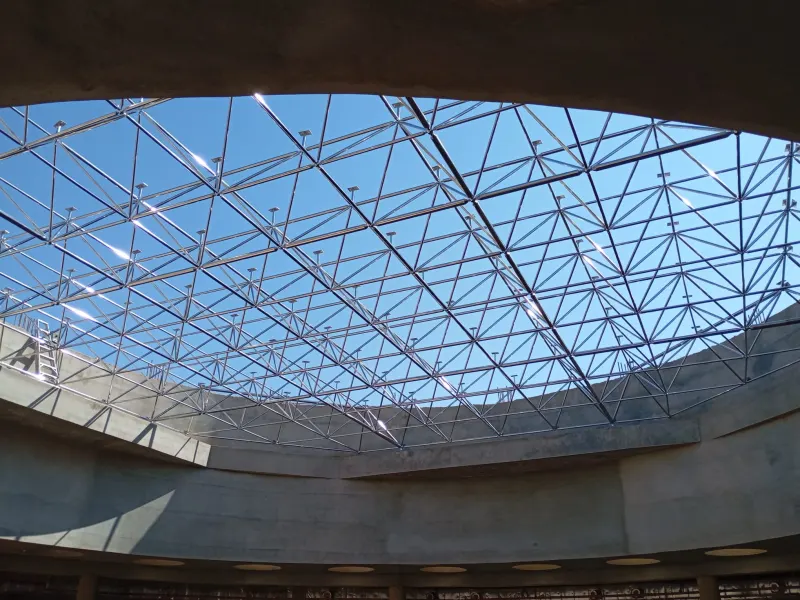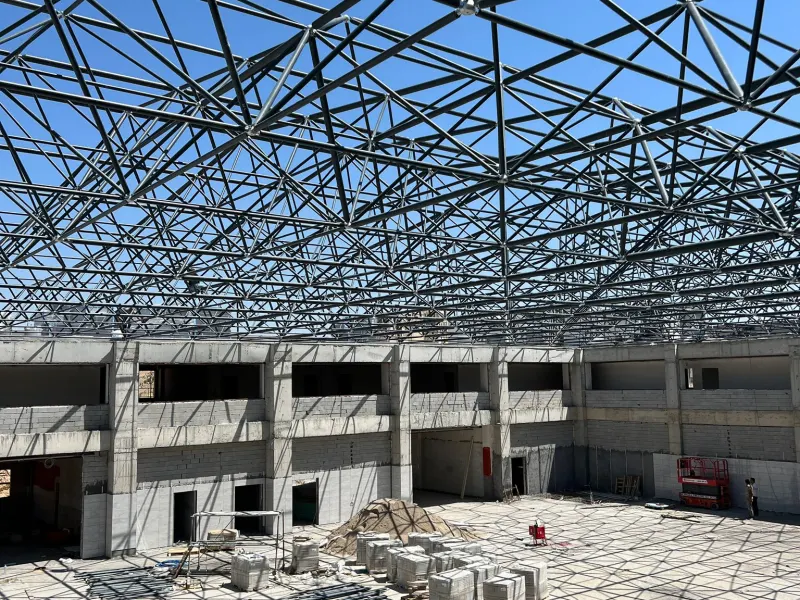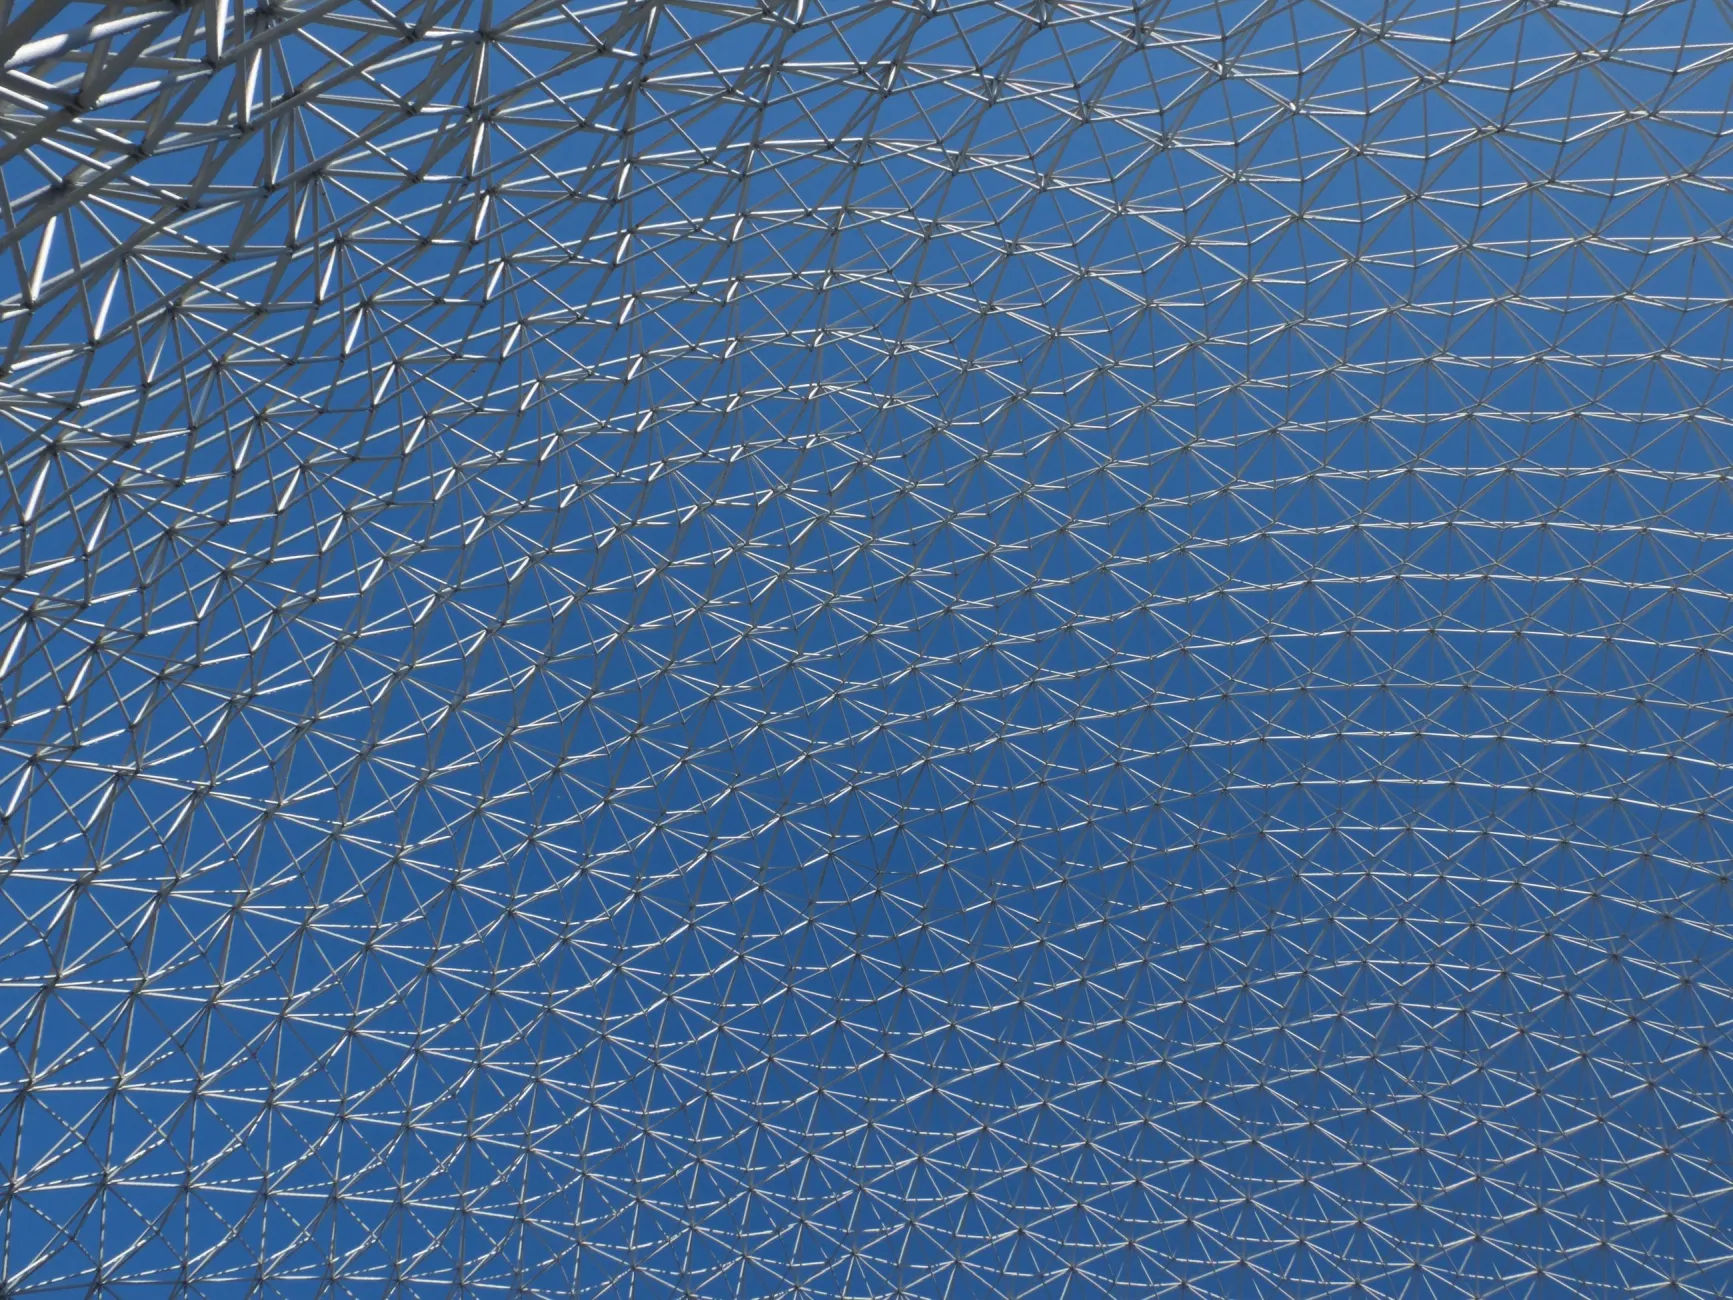



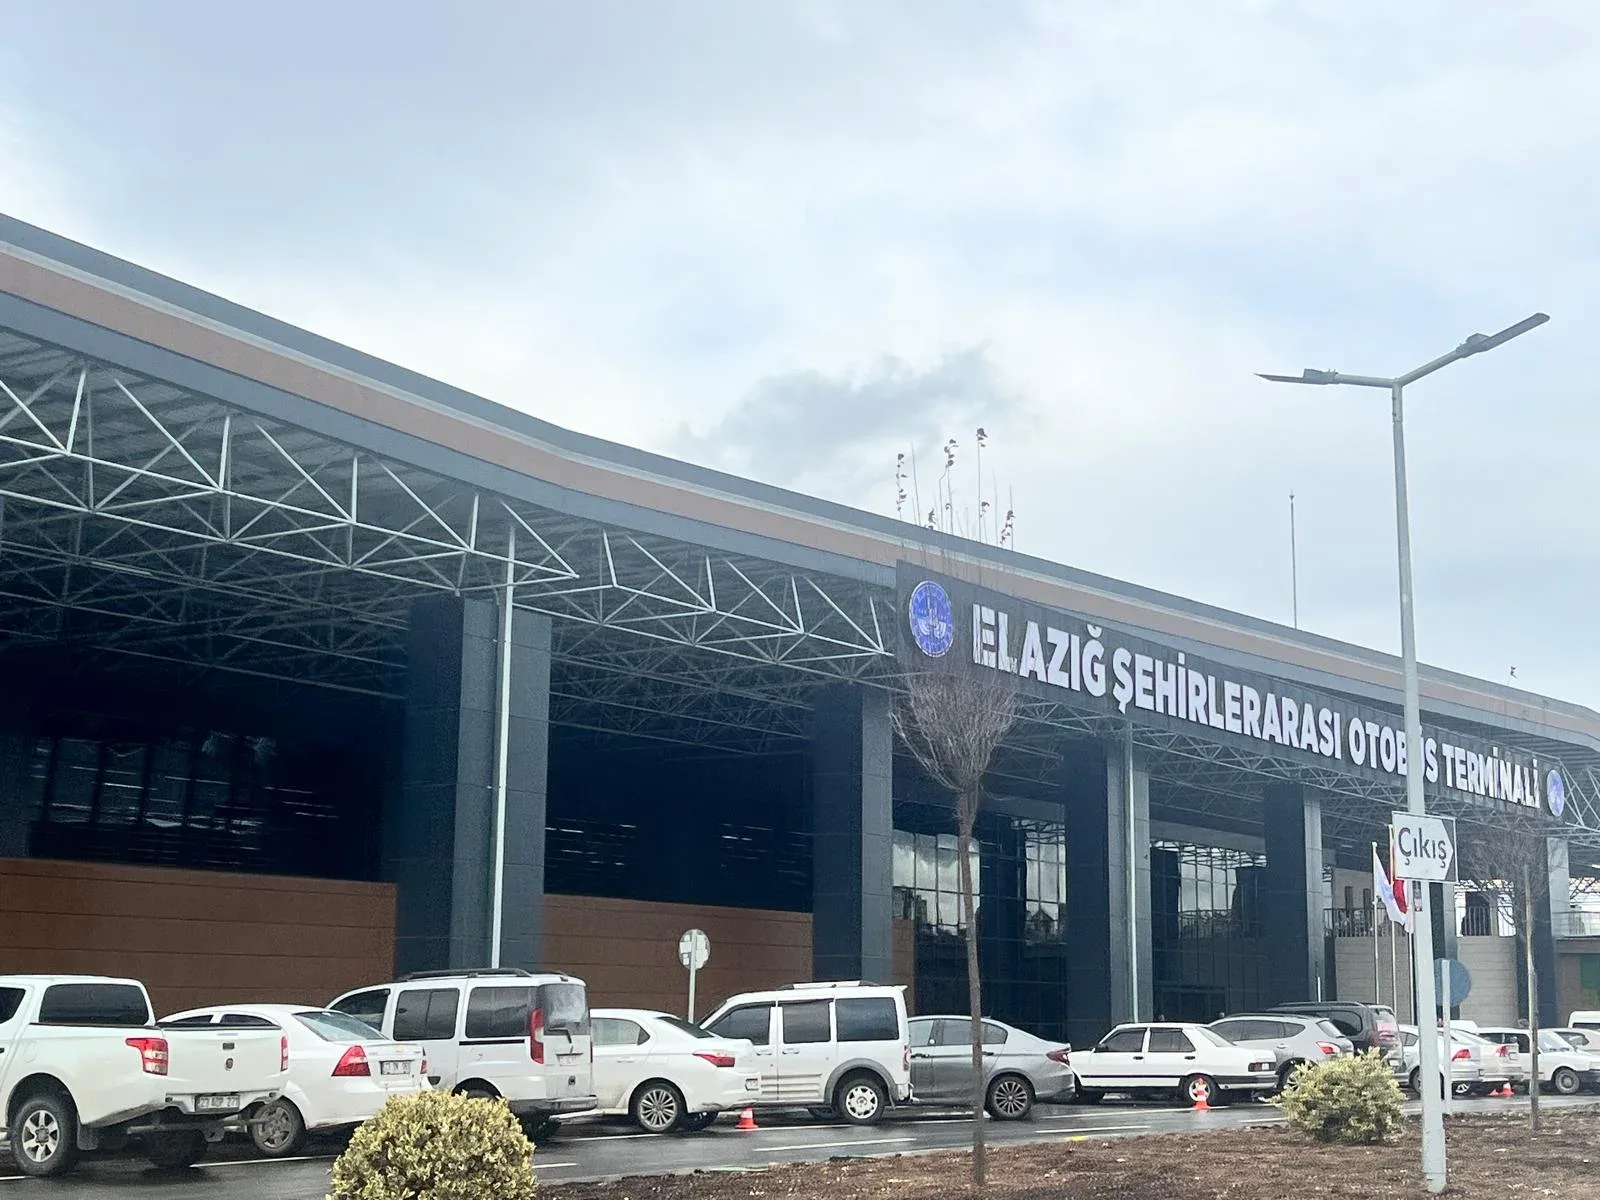

- Column-free spans of up to 100 m flat and 200 m vaulted
- Pyramid, barrel vault, dome, flat and free forms
- Galvanised connection parts, project-specific surface protection
- Bolted system: can be dismantled and re-erected
Space frame designs
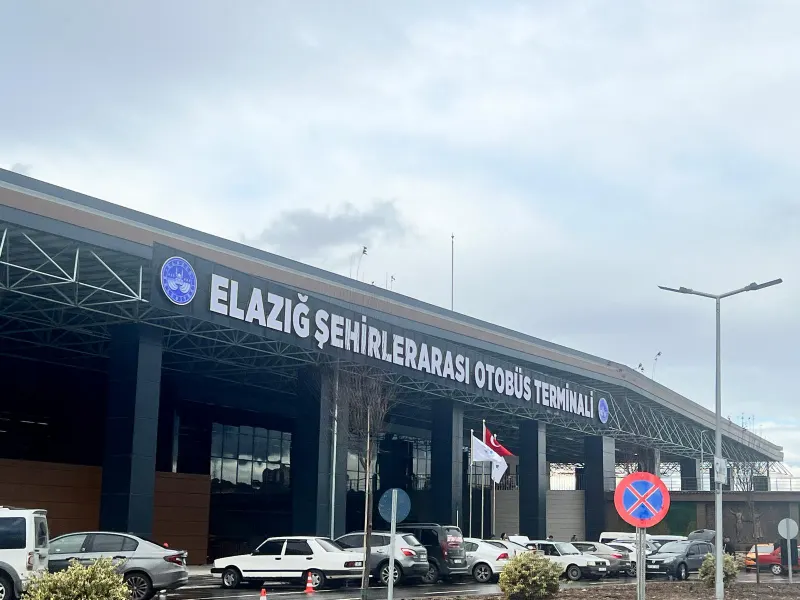
Depending on the architectural or structural requirement, space truss systems can be designed in distinctive geometric forms such as pyramids, cylinders (barrel vaults), ellipses and arches, or as flat, multi-layer, single- or double-pitched grids. Design looks at more than appearance: load capacity, energy efficiency and service life are assessed together. The result is a roof that gives every building its own character, from industrial plants to shopping malls, from sports complexes to terminals.
Function and flexibility
A space frame removes the columns from the middle of the space; the floor can be arranged for today’s needs and divided differently tomorrow. Thanks to the open lattice, ventilation ducts, fire-fighting pipework, lighting and cabling run inside the roof depth and fittings hang directly from the nodes. Because the system is modular and bolted, an existing roof can be extended or dismantled and re-erected on another site.
Long-span and industrial buildings
In airport terminals, aircraft hangars, factories, warehouses and bonded stores the priorities are an unobstructed floor, safety and a long service life. Because space truss systems are light, they reduce foundation and column loads and the effect of earthquakes. Components are prepared in the factory and only assembled on site, so erection is short and the client’s schedule is not disrupted.
Why space frame systems?
- Light and rigid: working in three dimensions, with the right member sections it spans further and more economically than conventional steel trusses or concrete.
- Fast: components are prepared in the factory and only assembled on site. No site welding, and the weather rarely stops erection.
- Durable: connection parts are galvanised; tubes, purlins and rafters are painted or otherwise protected according to the project.
- Attractive: the regular geometry can stay exposed, so no suspended ceiling is needed.
- Efficient and sustainable: rooflights and translucent cladding bring in daylight; steel is 100% recyclable.
Typical system specification
| Component | Typical specification |
|---|---|
| Members | S235 / S355 steel tubes; diameter and wall thickness by calculation, welded end cones |
| Nodes | Hot-forged solid steel spheres with CNC-drilled threaded holes |
| Connection | High-strength (8.8 / 10.9) bolts, hexagonal sleeve nuts and pins — galvanised |
| Surface protection | Tubes, purlins and rafters: paint, electrostatic powder coating or, on request, hot-dip galvanising |
| Module and depth | Project-specific; usually a 1.5 – 3.5 m module |
| Secondary members | Purlin posts, purlins and rafters |
| Cladding | Sandwich panel, trapezoidal sheet, standing seam, polycarbonate, glass |
Values are given for general guidance; in every space truss project member sizes and material grades are determined by structural calculation.
Space Frame Roof — Frequently Asked Questions
What span can a space frame cover?
With the right geometry and structural design, flat (double-layer) space trusses can clear spans of up to 100 metres and barrel vaults up to 200 metres without intermediate columns. These figures are not a fixed limit but a project-dependent capability; loads and support conditions decide.
How long does it take to build a space frame?
It depends on the area and form. Once the structural design and shop drawings are complete, components are prepared in the factory; as only assembly happens on site, the site work for a medium-sized building is usually finished within a few weeks.
What is a space frame roof covered with?
Sandwich panels are the most common. Standing seam systems suit wide, low-pitched roofs, while polycarbonate or glass is used where daylight is wanted. The cladding is carried to the nodes by purlins and rafters.