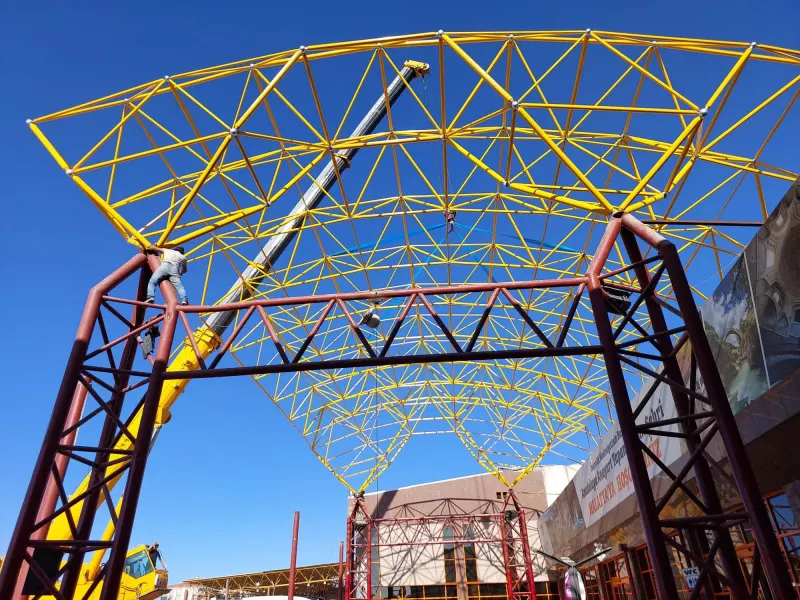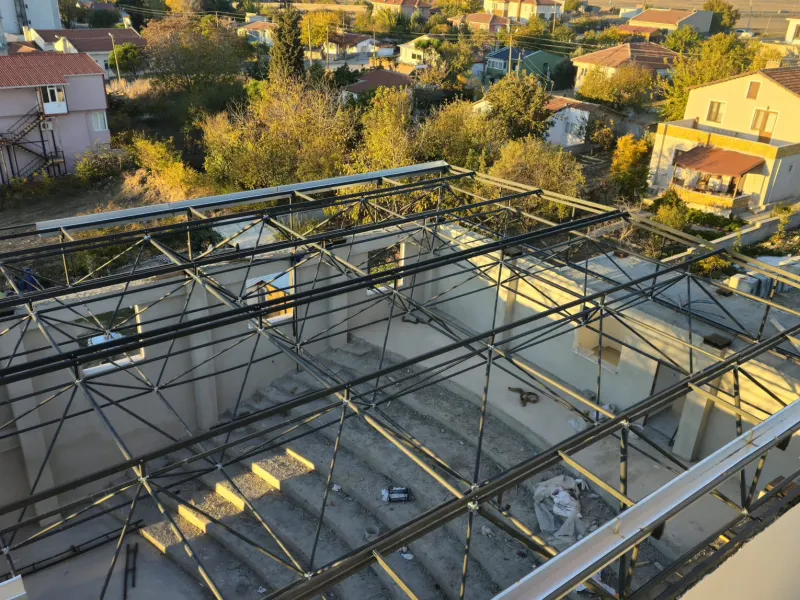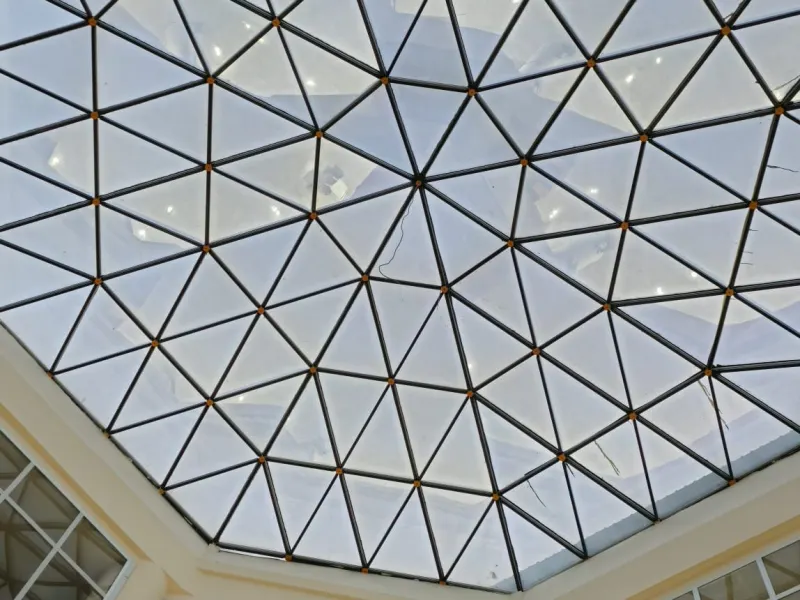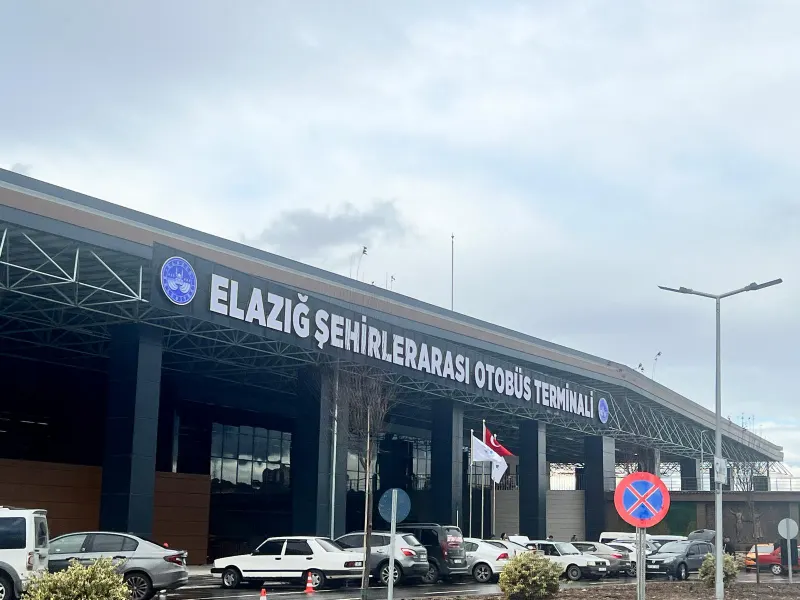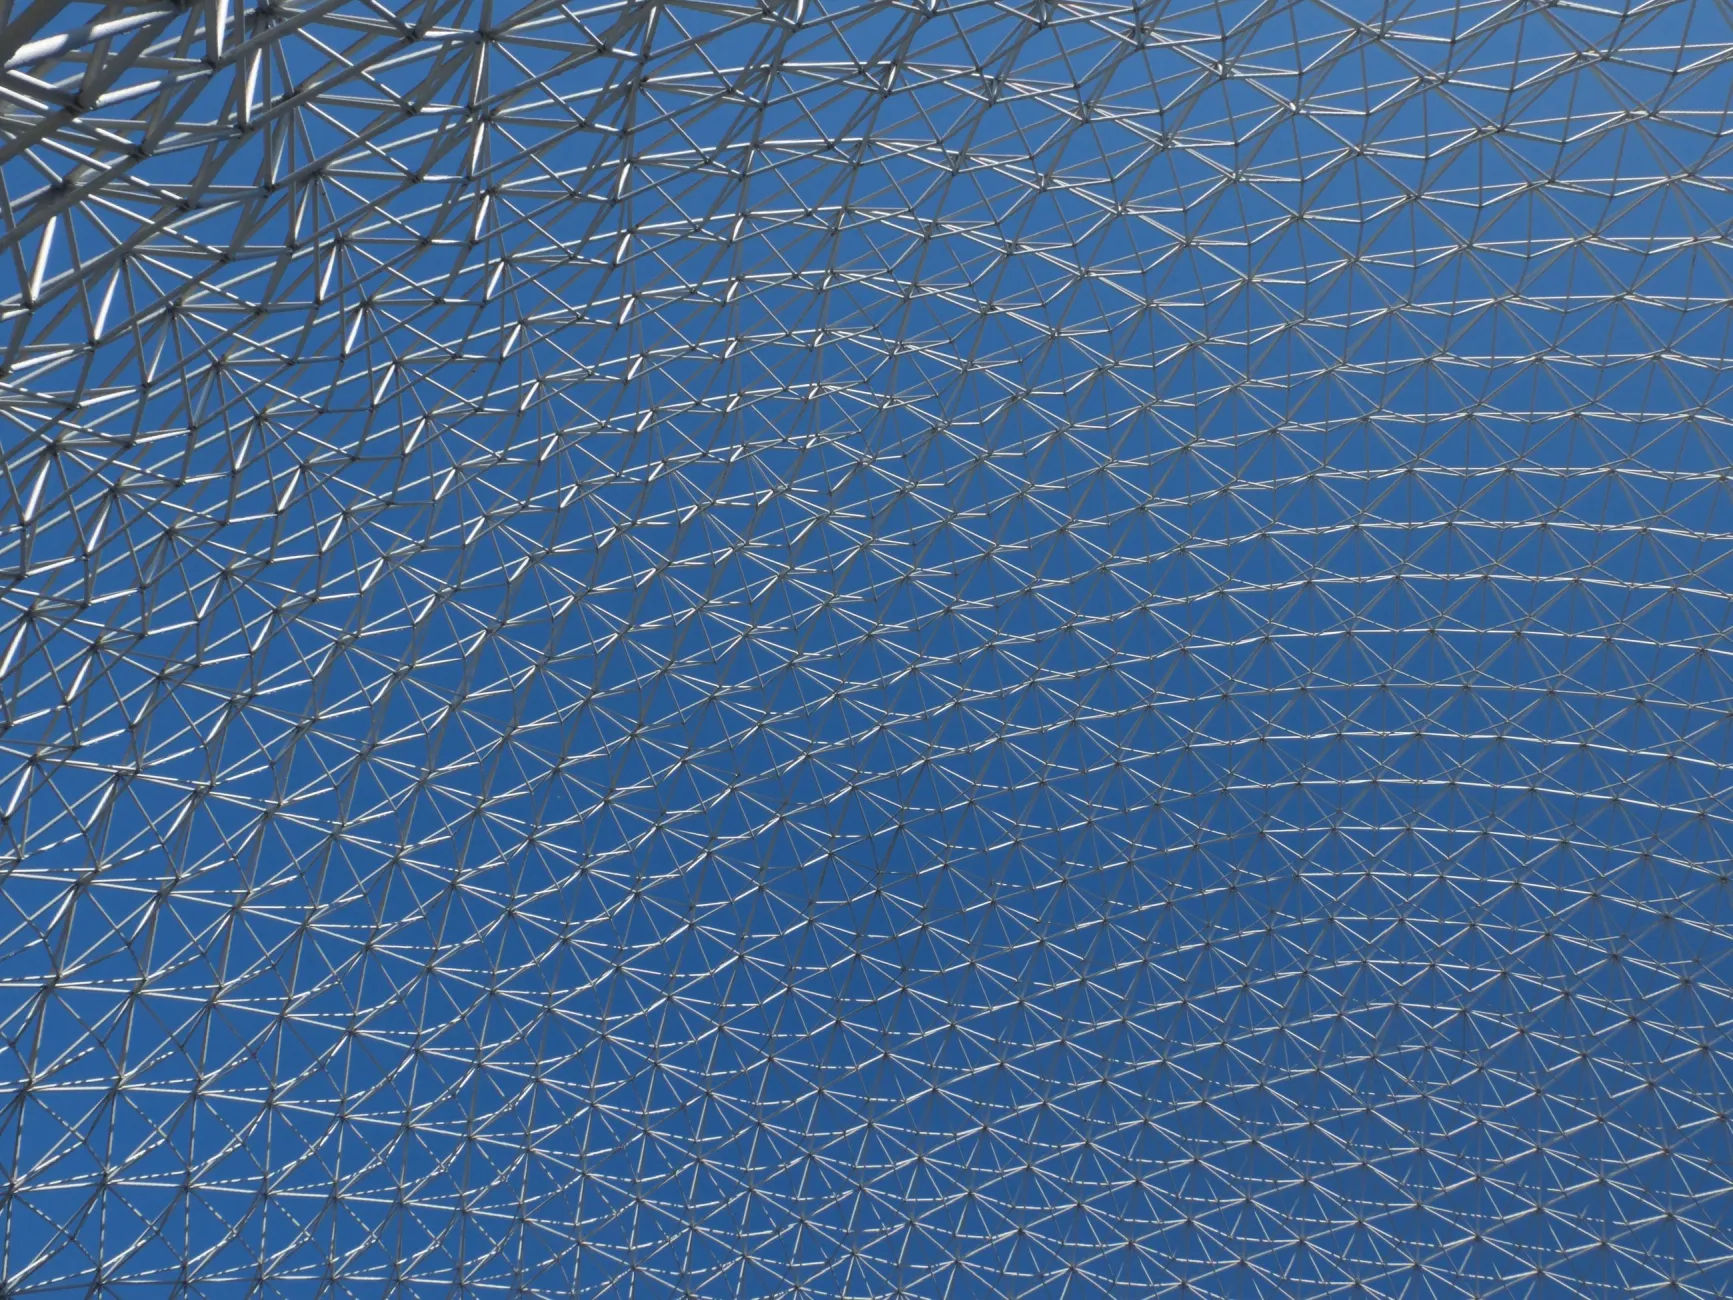



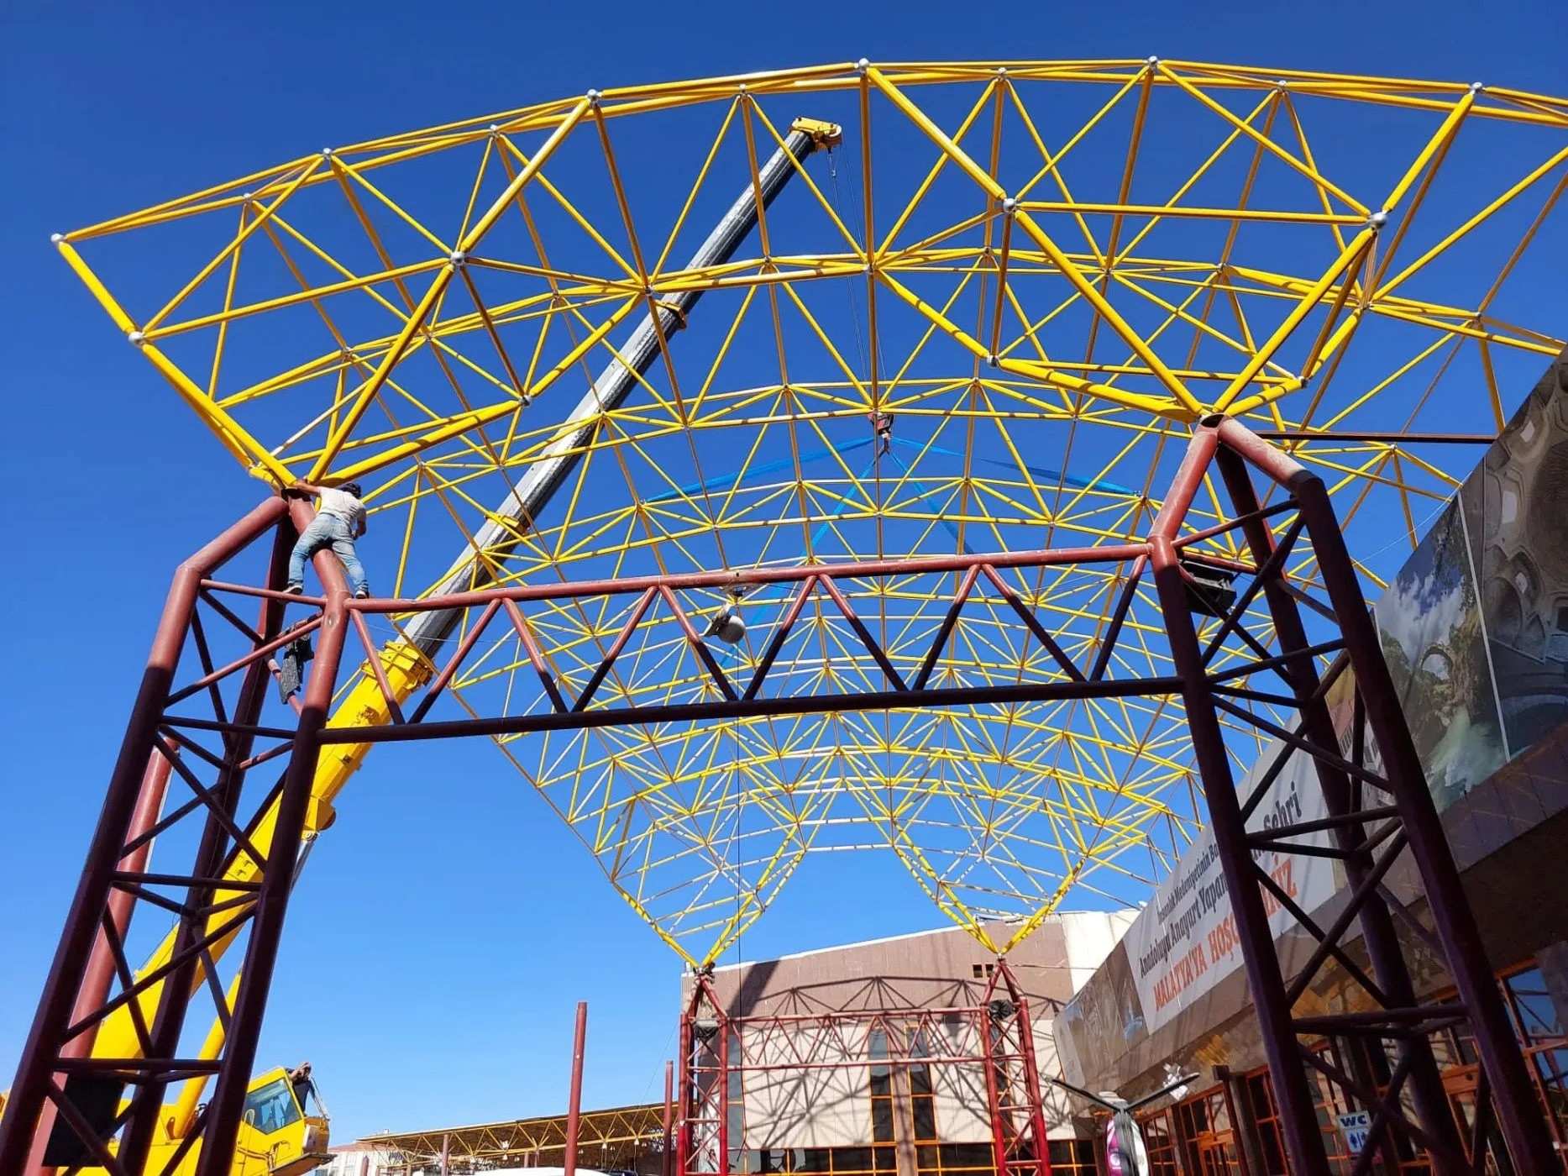

- Our own erection crews and supervisors
- Ground assembly with crane lifting, or in-place erection
- Bolt and level checks
- Health and safety plan
The installation process
- 01Project definition and preparation
Details are finalised before erection; anchor types, bearing plates and erection components are manufactured to suit the project.
- 02Setting out and bearing preparation
Support points are surveyed and marked on site; where required concrete plinths are cast to the bearing layout.
- 03Anchor installation
Anchors are usually fixed into the concrete with chemical anchors. This step needs particular care and skill to obtain a sound connection.
- 04Erecting the structure
Depending on the scale of the building the system is assembled in modules on the ground and lifted by crane, or erected in place from scaffolding. The position of every member is monitored closely.
- 05Inspection and adjustment
When erection is complete all connections, levels and deflections are checked and any adjustments are made by the specialist crew.
- 06Cladding and handover
Purlins and roof cladding are installed and the system is handed over to the client.
Quality assurance and site safety
Quality and safety come first during erection. Our crews work to international quality standards, and health and safety measures for work at height, lifting operations and personal protective equipment are applied without exception.
Building Types We Provide Erection For
- Airport terminals and aircraft hangars: long-span terminal roofs and hangar roofs with a free door side.
- Shopping malls: atrium, gallery and rooflight structures.
- Industrial and production buildings: long-span, durable factory and warehouse roofs.
- Sports complexes: stadium and grandstand roofs, indoor halls, swimming pools.
- Bus terminals: platform and entrance canopies, waiting hall roofs.
- Exhibition, congress and cultural buildings: conference halls, domes and multi-purpose halls.
- Renewal of existing buildings: removal, re-fabrication and erection of damaged space truss sections.
A space frame can be installed in any season. Because it is bolted, it can also be dismantled and re-erected elsewhere.
Space Frame Installation — Frequently Asked Questions
How long does space frame installation take?
It depends on area, height and access. As members arrive ready-made it is much faster than conventional systems; a roof of a few thousand square metres is usually erected in a few weeks.
What equipment is needed for installation?
A mobile crane, mobile elevating work platforms and hand tools are sufficient. As there is no site welding, no heavy equipment is required.
Do you install or repair space frames made by other companies?
Yes. We service existing space trusses: inspection, member replacement, renewal of sections damaged by earthquakes or other causes, dismantling, relocation and re-erection.