


Light and rigid
Working in three dimensions, space frame systems are structurally lighter and stiffer than conventional systems.

Since 1997 · From Türkiye to the world
Engineering column-free spans
From stadiums to hangars, from swimming pools to terminals: we design space frame structures, manufacture them in our own plant and install them with our own crews, anywhere in the world.
What is a space frame?
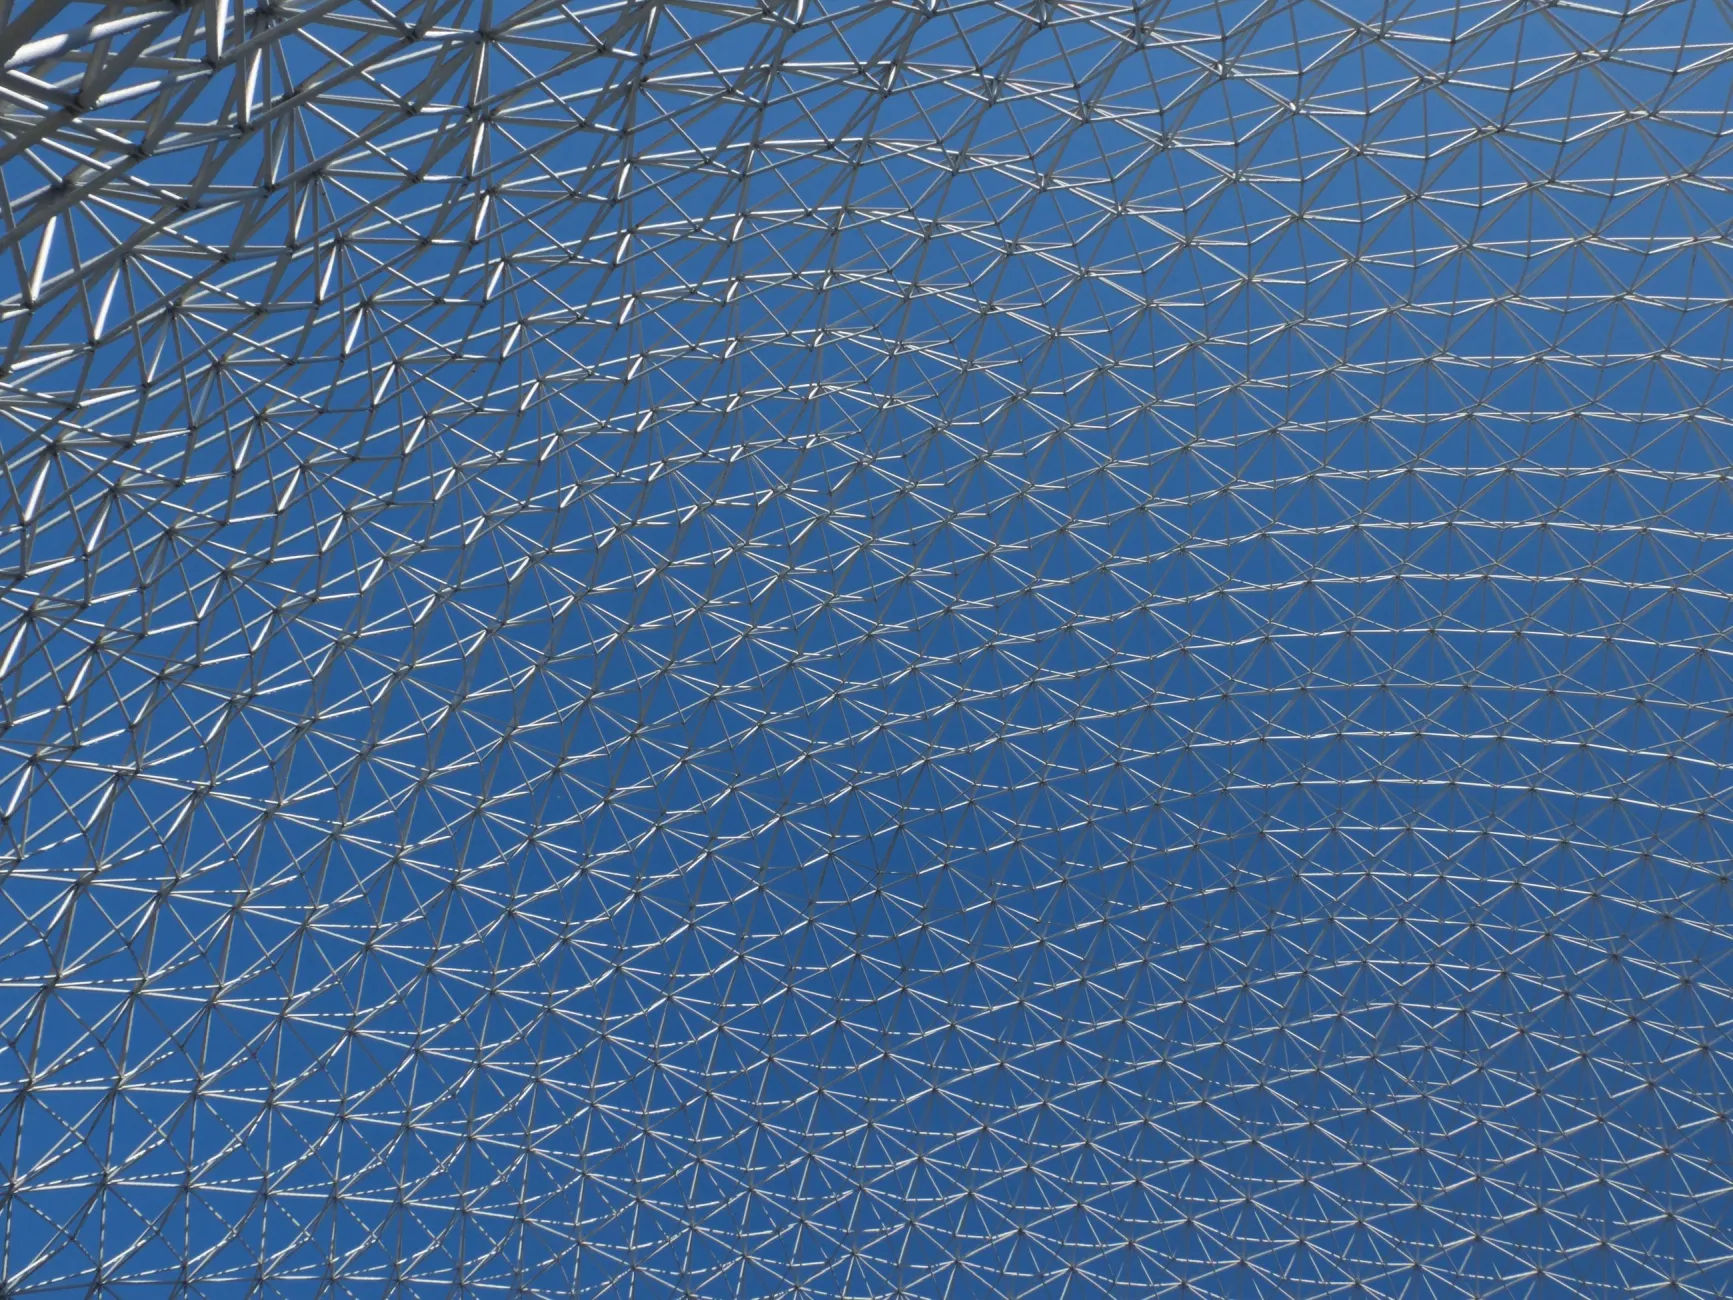
A space frame is a three-dimensional lattice roof in which steel tubes meet at spherical node connectors. Straight members and pin-jointed nodes work together, so the load is not carried in one direction but shared by the entire structure.
That is why space frame systems are far lighter than conventional roofs and perform well in earthquakes; with the right geometry and structural design they can clear spans of up to 100 metres as flat roofs and up to 200 metres as barrel vaults without intermediate columns. They can be shaped as pyramids, cylinders, ellipsoids and arches, or as flat, multi-layer and folded forms.
What is a space frame? Read the guideSphere (node). Solid forged steel. Every member meets here; the threaded holes are CNC-drilled to the angles in the design.
Bolt. A high-strength bolt transfers the force from the tube into the sphere.
Sleeve nut. The hexagonal sleeve is turned with a spanner and drives the bolt into the sphere.
Pin. Locks sleeve and bolt together and shows how far the bolt has engaged.
Cone. Welded to the tube end; it channels the force from the tube down to the bolt.
Tube. The member of the system. Diameter and wall thickness follow the force it carries.
Services
Structural analysis, fabrication and erection under one roof: tolerances, schedule and budget are managed by a single party.
 01Space Frame RoofTurnkey design, fabrication and erectionLearn More
 02Space Frame SystemsThe load-bearing lattice of spheres, tubes and boltsLearn More
 03Design & Structural Analysis3D model, analysis, shop drawingsLearn More
 04Space Frame FabricationSeries production in our own plantLearn More
 05Space Frame InstallationOn-site erection, crane lifting, inspectionLearn More
 06Steel StructuresFactories, warehouses and industrial buildingsLearn More
 07Roof and Façade CladdingSandwich panel, trapezoidal, standing seam, polycarbonate, glassLearn More
Advantages
Beyond the cost advantage, a space frame lets you use the space in the most efficient way: it removes the columns, carries the services inside its depth and changes with the building when your needs change.
Working in three dimensions, space frame systems are structurally lighter and stiffer than conventional systems.
Components are prepared in the factory; on site there is only assembly. The programme becomes noticeably shorter.
Columns disappear from the floor plan; the area can be arranged freely and rearranged later.
From flat grids to domes, from barrel vaults to free forms: every geometry you can imagine can be built.
Connection parts are galvanised; tubes, purlins and rafters are painted or otherwise protected according to the project.
Electrical, ventilation, HVAC and plumbing runs pass through the lattice; luminaires hang directly from the nodes.
Light, knocked-down members take little space, so freight costs stay low — also for export.
The bolted system can be erected in any season, dismantled and rebuilt somewhere else.
Geometry
Whatever the architectural idea, there is a space frame layout that carries it. Pick a form and watch the structure change.
The most common and most economical space frame. Top and bottom chord layers are tied together by pyramid modules.
Factory · warehouse · terminal · hallA space truss sloping in one or two directions, shedding rain and snow by itself.
Industrial building · pool · marketThe cylindrical form benefits from arch action; with the right geometry and structural design it makes much larger spans possible.
Swimming pool · tennis hall · atriumThe most efficient form on circular plans, built as a single- or double-layer lattice.
Mosque · arena · riding hallA strong, simple geometry for entrance canopies, skylights and landmark structures.
Entrance · skylight · pavilionWave, ellipsoid or double-curved surfaces. Every node is machined for the project.
Terminal · mall · signature architectureIn numbers
We complete our commitments in the shortest possible time, at the lowest cost and to the highest quality, and we leave lasting structures behind. We take on technically demanding, difficult and delicate work and aim to make every job better than the last.
View ProjectsProjects
All from our own sites: structures we designed, fabricated and installed.

 Shaqra, Saudi Arabia
A stainless chrome-finish space frame for the courtyard and atrium roofs and circular rooflights of the Shaqra University campus. The wide courtyard between the building wings is covered by a space truss roof on tall columns; vertical lattice walls along the façade and the rooflights in circular openings were left exposed with their bright finish. The components were manufactured in Türkiye and shipped to site.
Learn More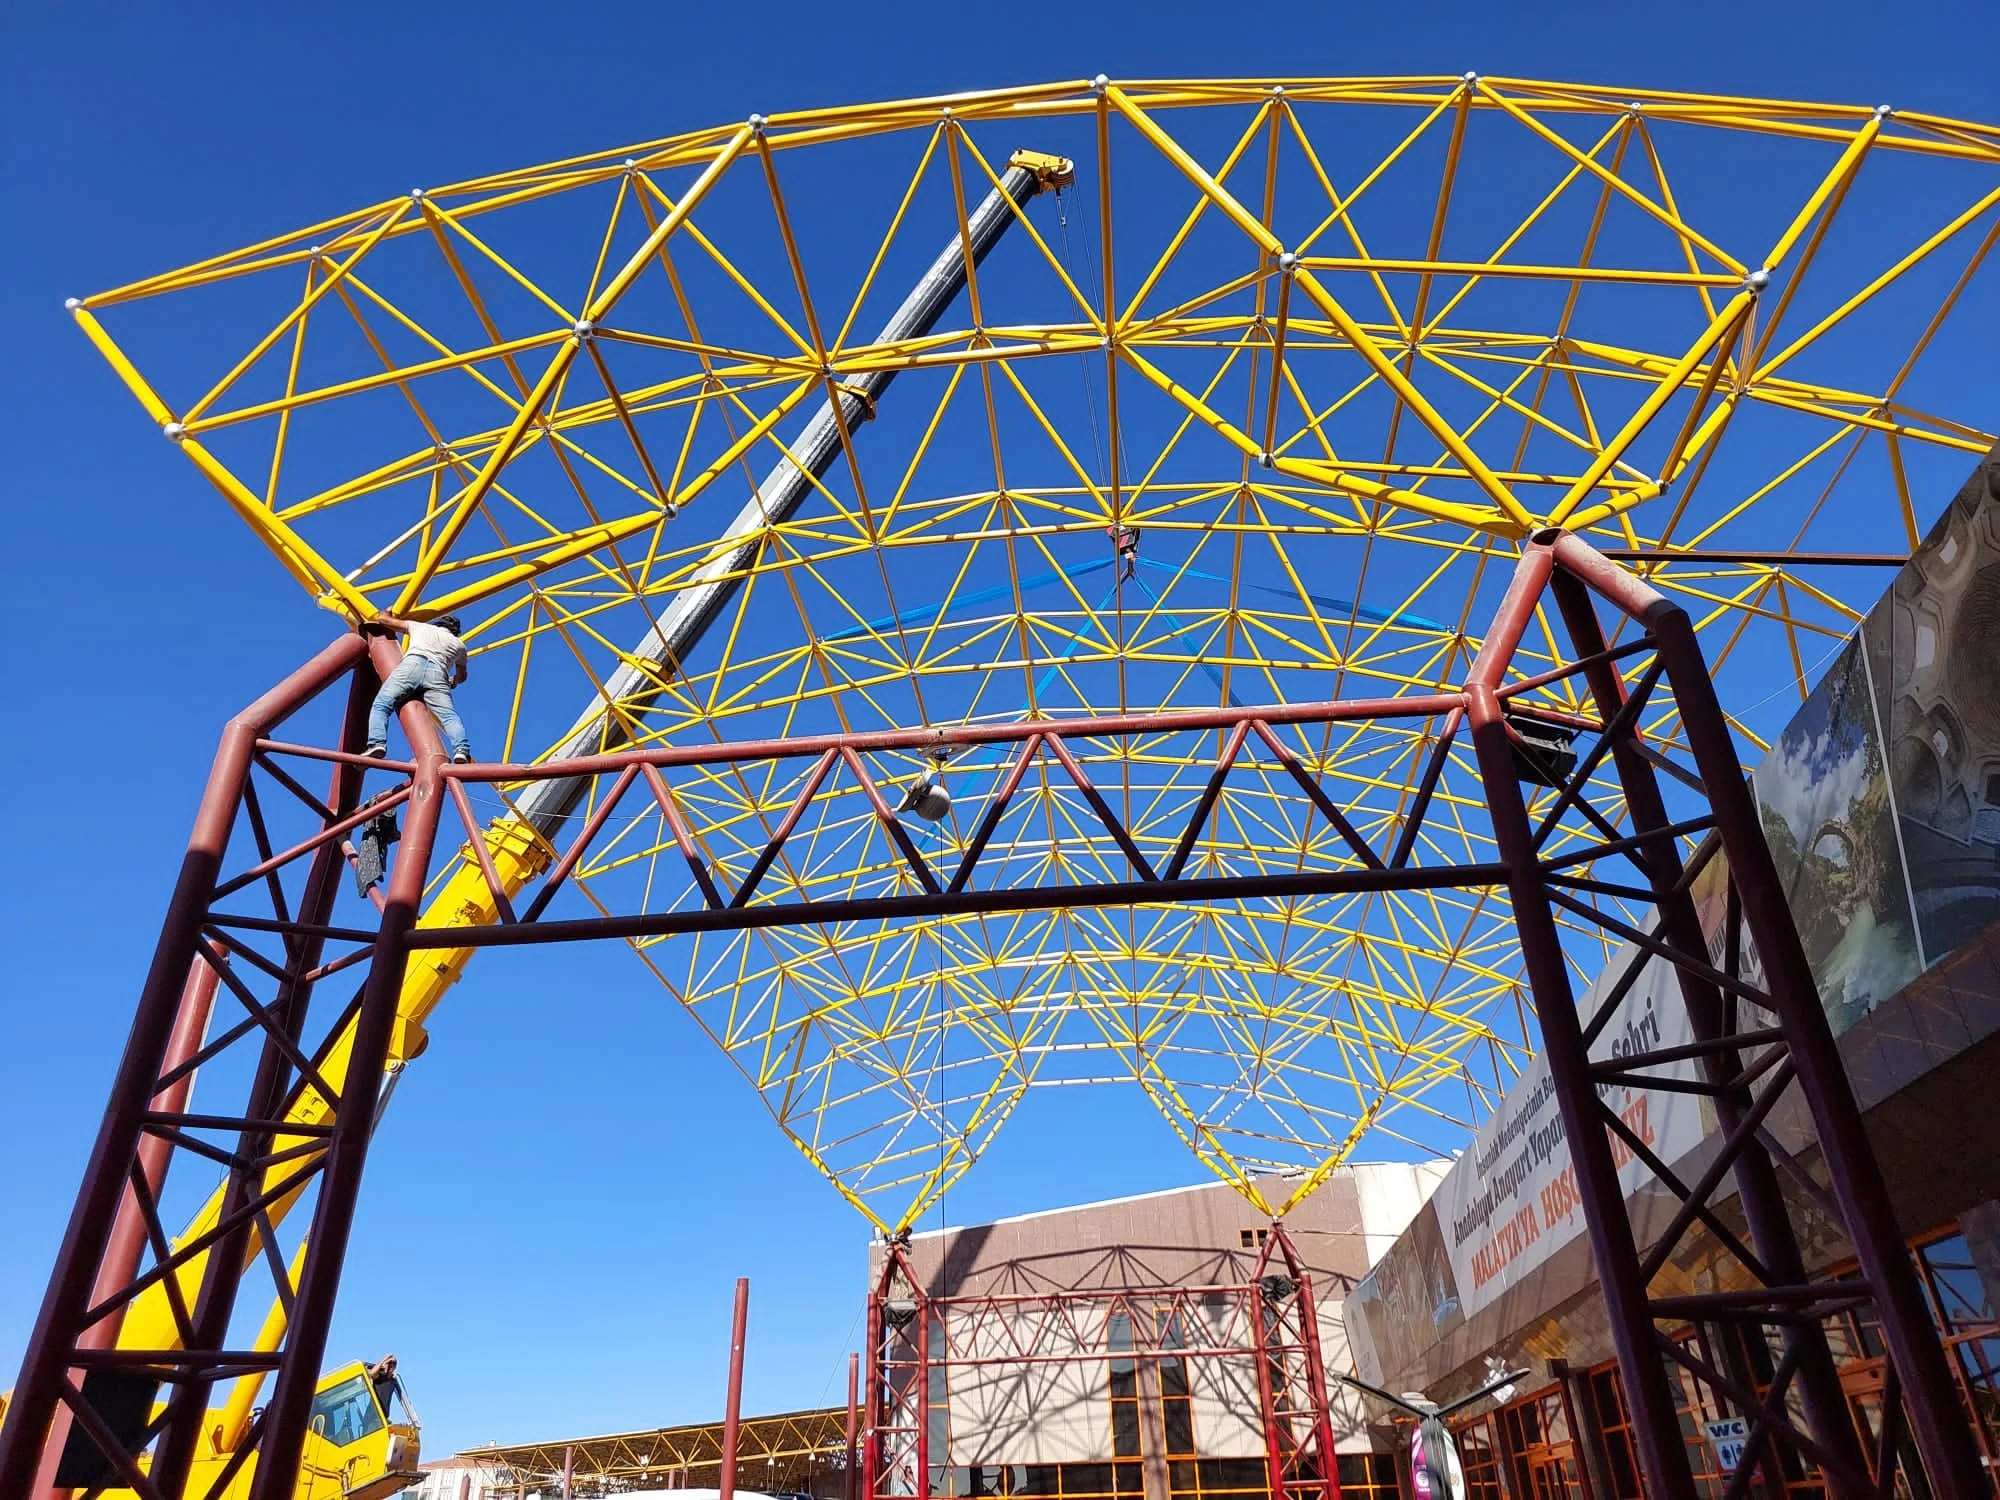
 Malatya
At Malatya Intercity Bus Terminal (MAŞTİ), the space frame section damaged in the earthquake was dismantled and replaced with a newly fabricated space truss. The yellow-painted barrel-vault grid was assembled on the ground in modules and lifted onto the columns by crane.
Learn More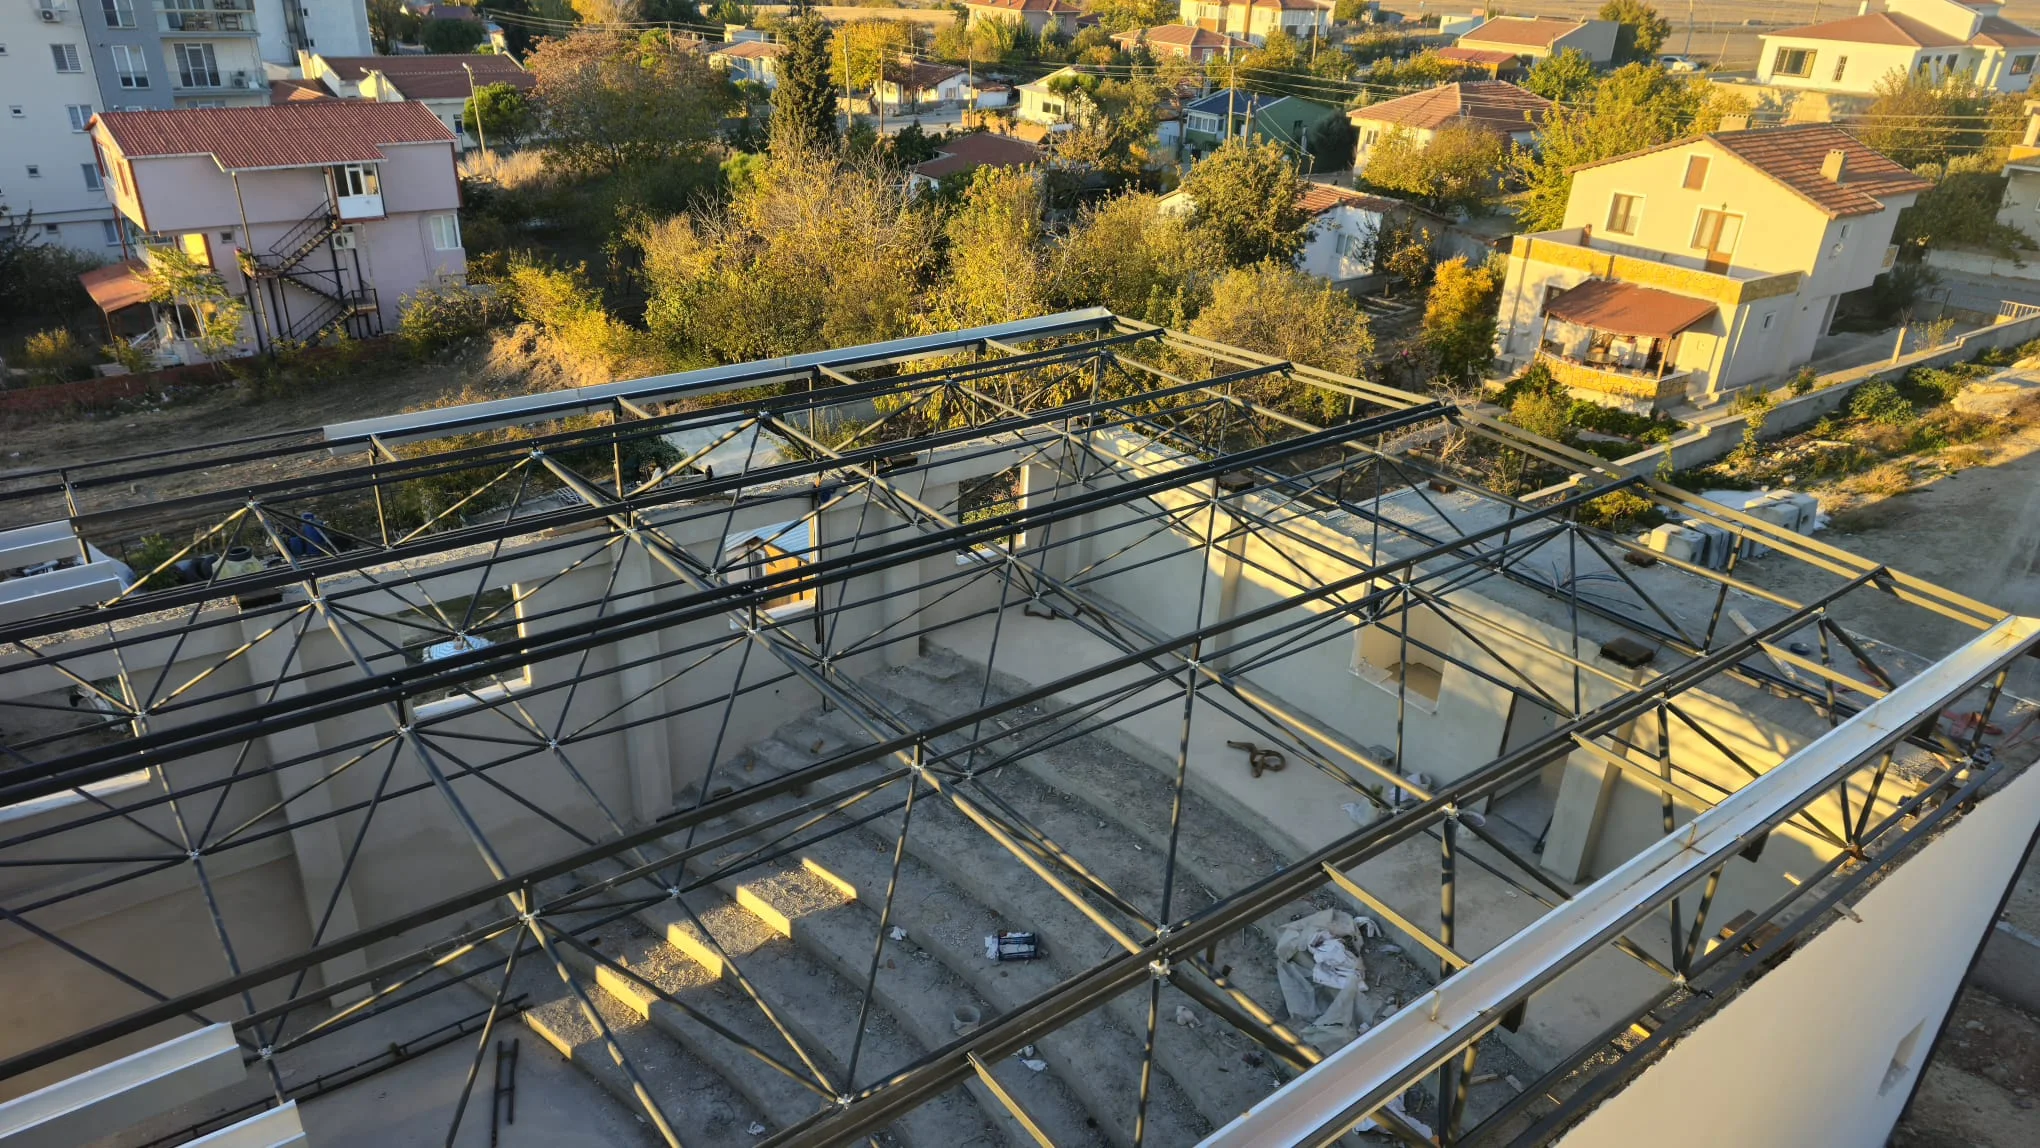 İpsala, Edirne
A space frame covering the amphitheatre-style conference hall without intermediate columns. Bearing on the perimeter walls, it creates a free volume above the tiered seating and stage; sandwich panel cladding was laid on purlins and the HVAC equipment placed on the roof.
Learn More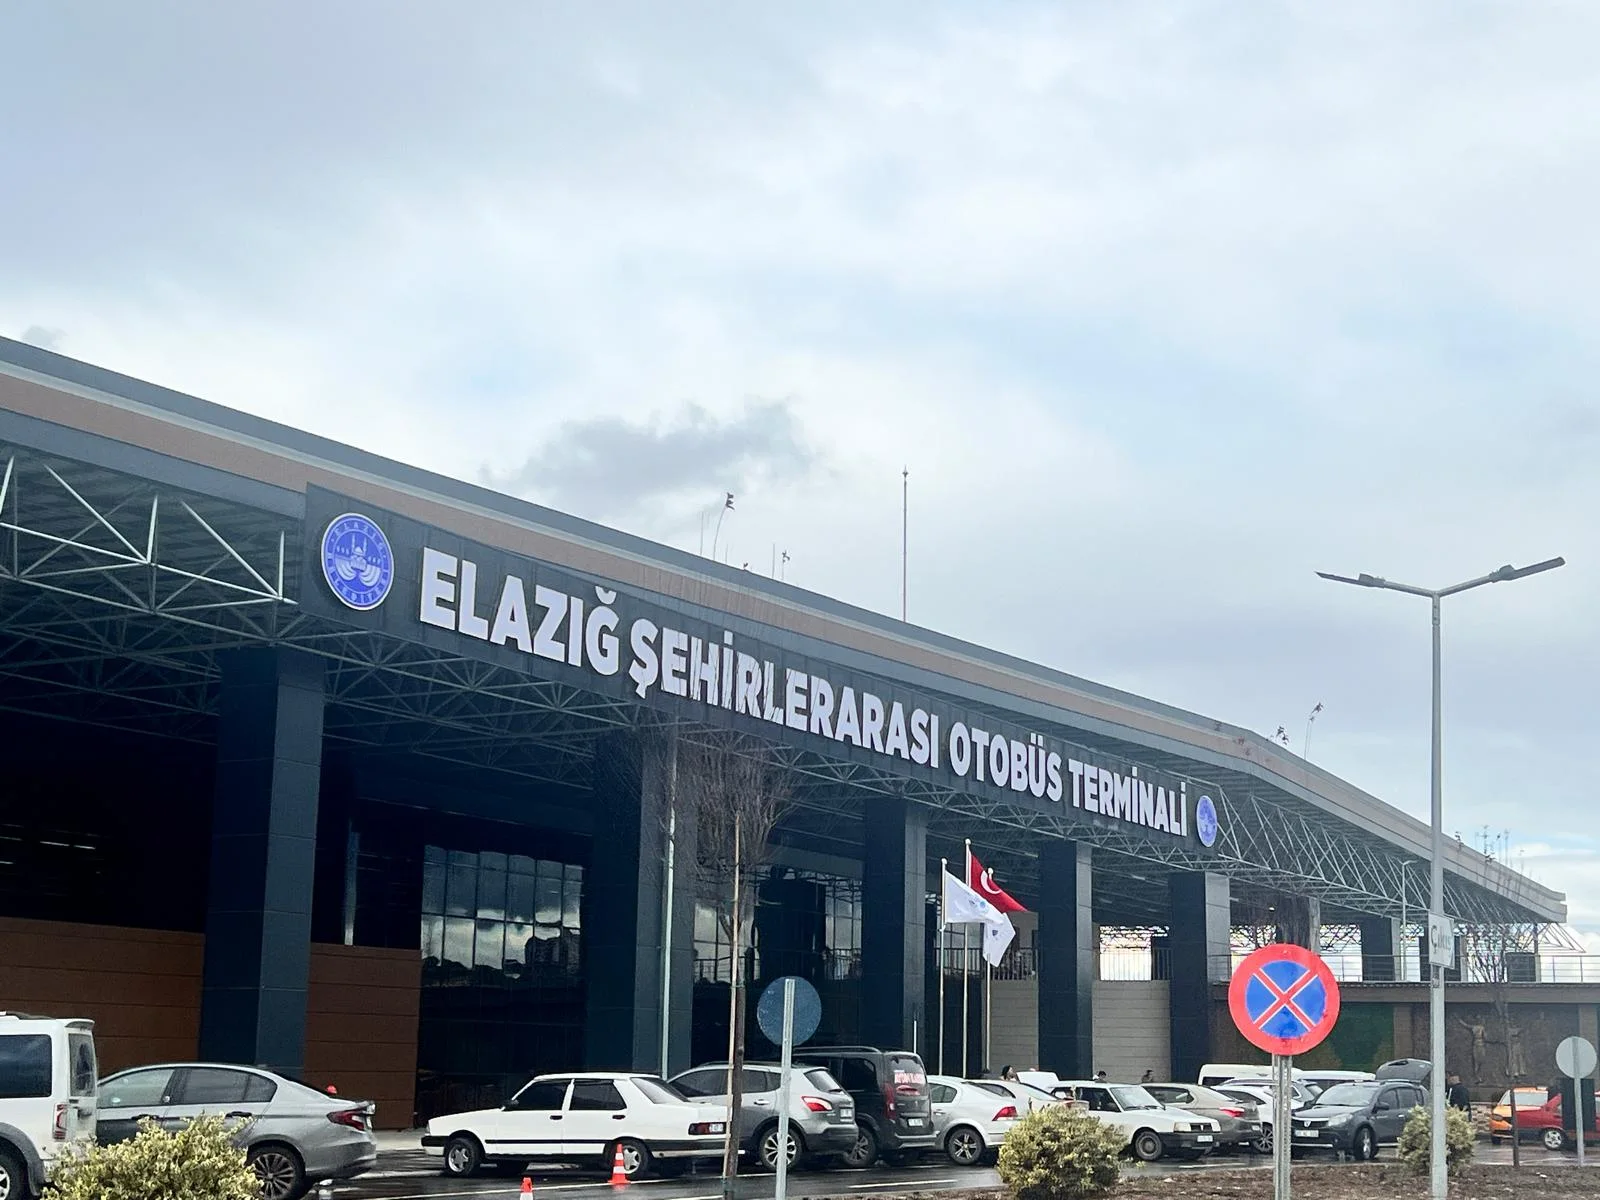 Elazığ
At Elazığ intercity bus terminal the platforms and terminal building were covered with a space truss. Large modules were assembled on the ground, lifted by crane and seated on concrete supports. With the cladding complete, the space frame under the canopy has been left exposed.
Learn More Battalgazi, Malatya
A single-layer steel dome over the circular courtyard of the life centre. The triangulated structure was completed on the ground, lifted by crane in one piece and seated on a concrete ring beam; with its glazing finished, the dome is now in use with its lattice left exposed inside.
Learn More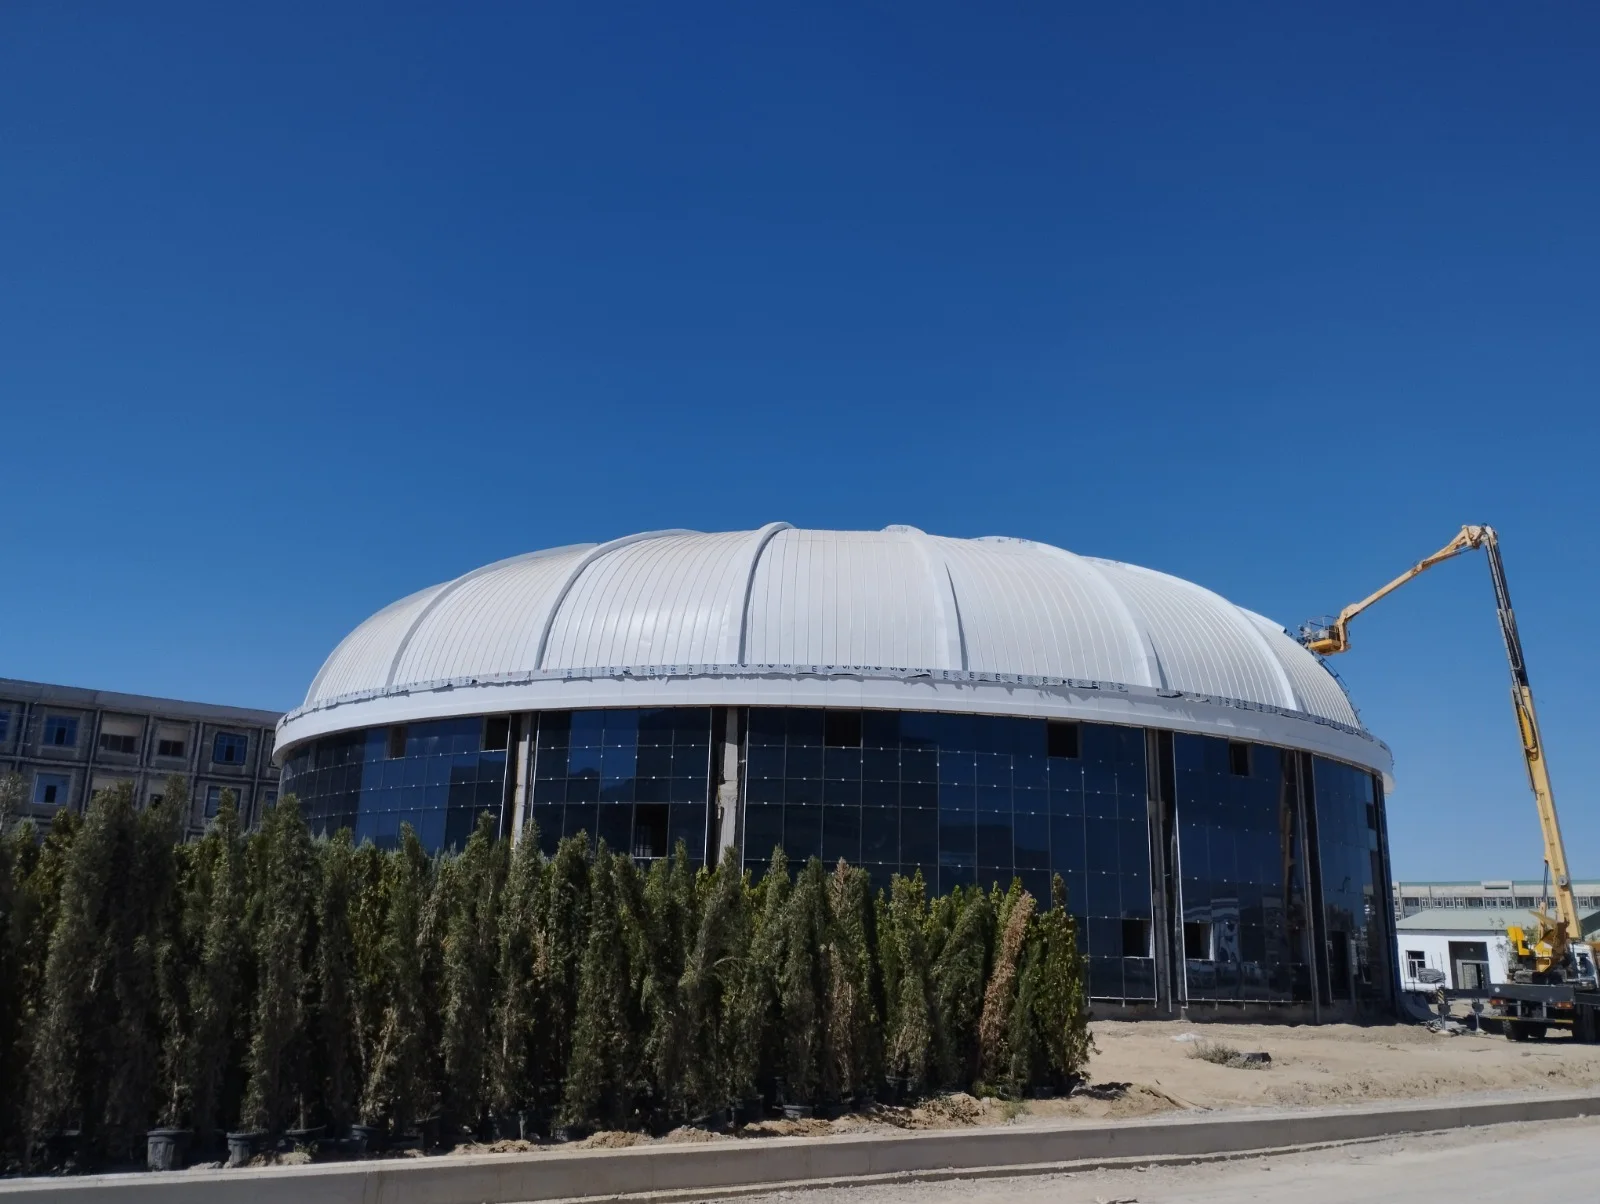
 Turkmenistan
The steel dome over the circular indoor riding arena of the Aba Annayev International Equestrian Academy. The single-span structure consists of a central skylight ring and tubular members running in meridian and hoop directions, finished with metal cladding.
Learn More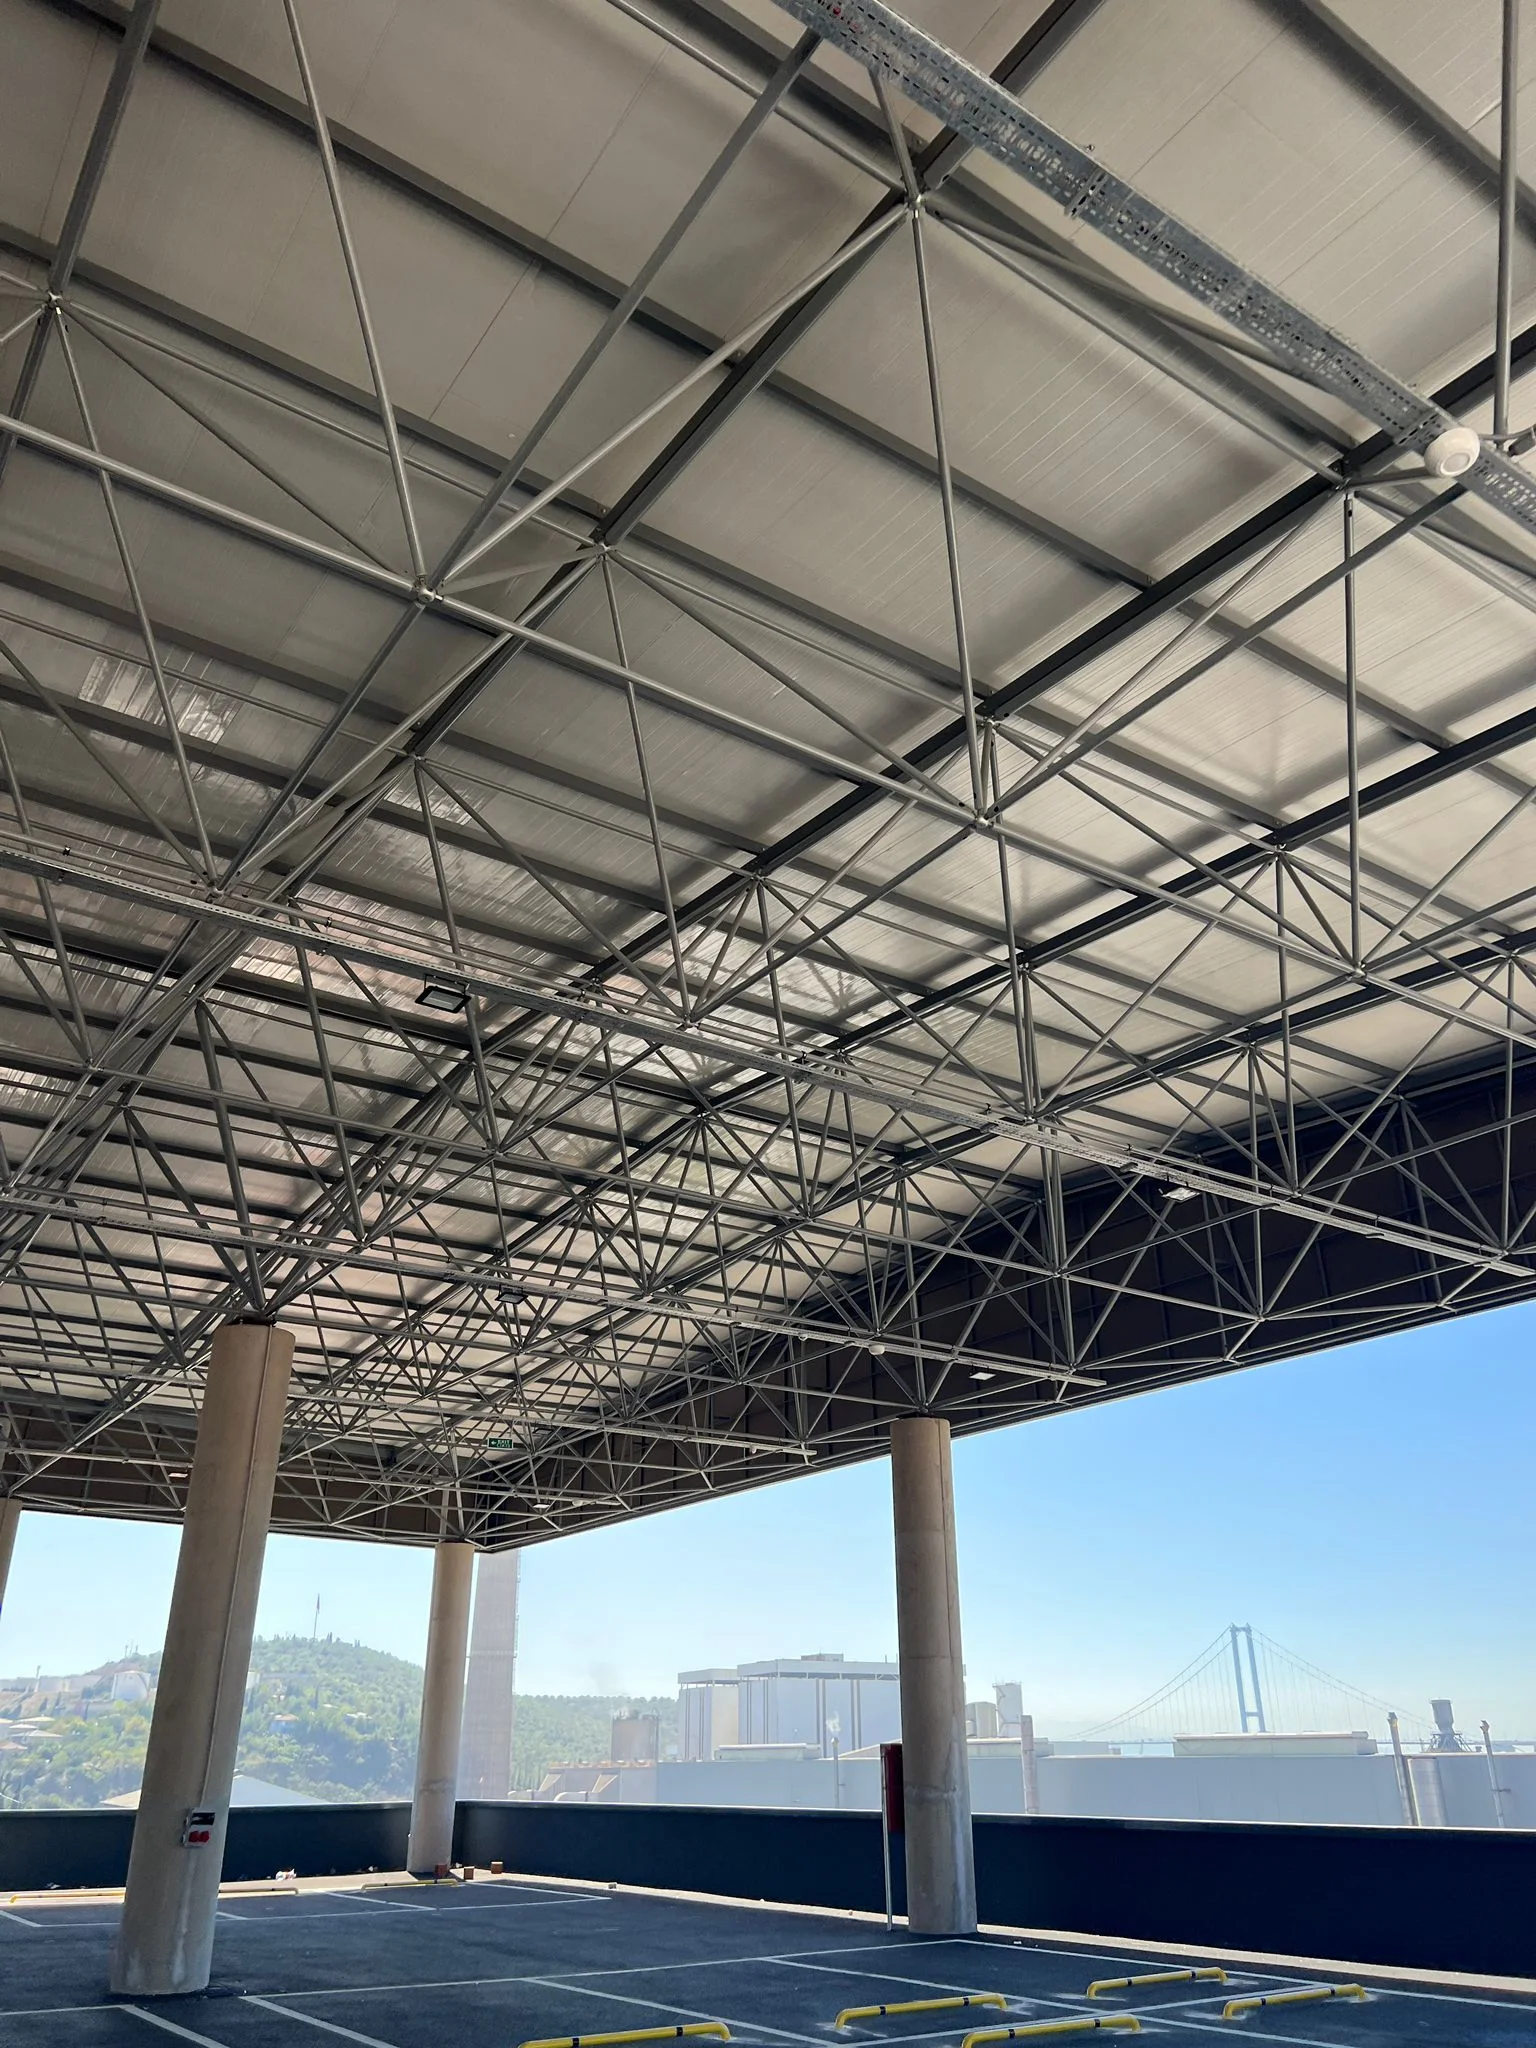 Dilovası, Kocaeli
The space truss covering the top deck of the multi-storey car park: a double-layer grid seated on reinforced concrete columns with metal cladding. The curved fascia running around the façade gives the building a unified appearance.
Learn More Malatya
The main dome and half-domes of the mosque were built as space frame lattices. The steel structure gives a far lighter dome than reinforced concrete and leaves a column-free prayer hall inside.
Learn More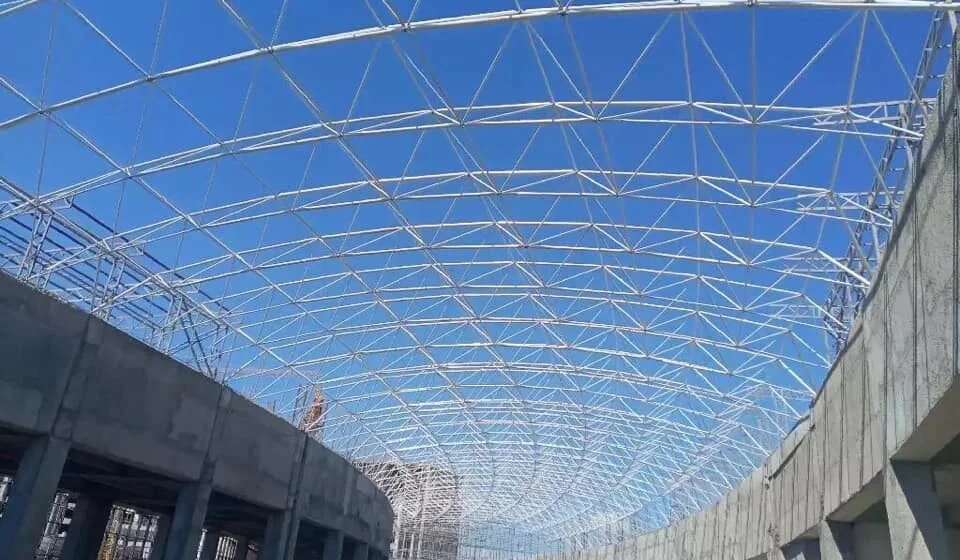 Ashgabat, Turkmenistan
Barrel-vaulted steel roofs covering the courtyards and atria of a building complex in Ashgabat. Together with its translucent cladding, the light structure forms a large skylight that fills the interior with daylight.
Learn More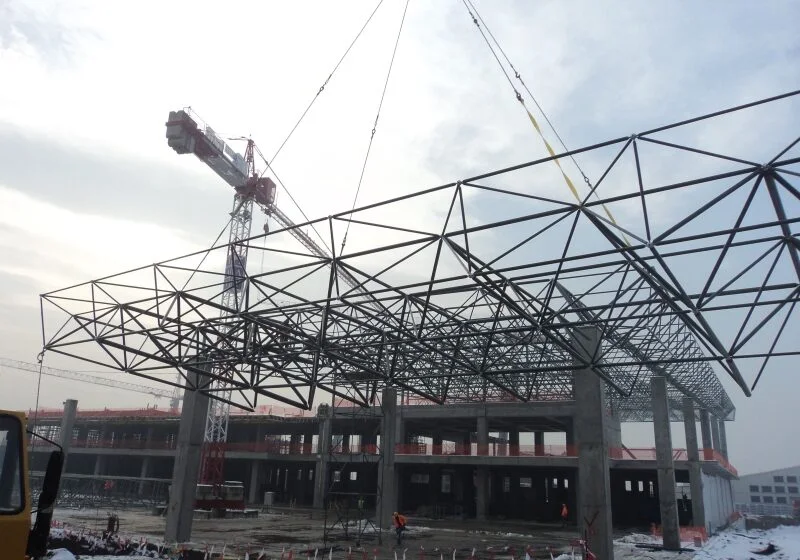
 Skopje, North Macedonia
The wide canopy along the front of the terminal building was built as a space frame. Erection continued through winter conditions: modules were assembled on the ground and lifted onto the column heads by mobile cranes.
Learn MoreApplications
Wherever a wide span, low weight and speed are required, space frame systems are the first choice.
Process
From the first call to handover, every stage stays with the same team and the same responsibility.
We listen to your dimensions and needs and prepare a preliminary quote with form and cladding proposals.
The system is solved in a 3D model; every tube, sphere and bolt is sized by calculation.
Tubes are cut, cones are welded and spheres are machined on CNC equipment.
Connection parts are galvanised; tubes, purlins and rafters are protected by paint, electrostatic powder coating or, on request, hot-dip galvanising.
Numbered members are bundled and reach the site by truck or container.
Our crews erect the system, carry out the checks and hand it over with its cladding.
Where we work
We take on space truss projects in every province of Türkiye, from Istanbul and Ankara to Izmir, Antalya, Samsun and Mardin. Abroad, we have completed projects in Turkmenistan, North Macedonia, Qatar, Egypt, the United Arab Emirates and Saudi Arabia.
We also provide design, fabrication, shipping and site supervision for investments in Azerbaijan, Kazakhstan, Russia, Iraq, the Gulf countries and Europe. Thanks to their bolted, modular design, space frame components reach any country in standard containers.
Design can follow the code that governs your project — Eurocode 3 (EN 1993), AISC 360 or the national standard — and members are delivered with assembly drawings in English.
Good to know
A space frame is a three-dimensional, lightweight and rigid roof structure formed by bolting steel tubes to spherical node connectors. It is also called a space truss or space structure and is used to cover long spans without columns.
They remove columns from the interior, reduce foundation and transport costs thanks to their low weight, and are erected quickly. The modular parts can be dismantled and reused, and services and lighting pass easily through the lattice.
Airport terminals and aircraft hangars, shopping malls, stadium and grandstand roofs, exhibition and congress centres, factories and warehouses, bus terminals, sports halls and swimming pools, mosque domes and petrol station canopies are the main applications.
The price depends on the span, roof form, load conditions (snow, wind, earthquake), member sections and tube diameters, surface protection, type of cladding and the site location. That is why every space frame is quoted individually.
Yes. “Space roof” and “space roof systems” are literal translations of the Turkish term uzay çatı. The established engineering terms are space frame, space truss and space structure — all describe the same tube-and-node roof system.
A correctly designed space frame with galvanised connection parts and tubes and purlins protected for their environment serves for decades. Maintenance needs are low: periodic visual checks and, where necessary, bolt torque checks are sufficient.
Knowledge centre
Light · Strong · Economical
Send us the span, area and location of your project. Our engineers will prepare a preliminary design and price study.
How can we help you? Monday – Saturday 08:00 – 18:00 (GMT+3)
Get a QuoteGet a preliminary price for your project WhatsApp+90 532 772 44 08 Call Now+90 422 238 12 22 Send an E-mailinfo@akyoluzaycelik.com


 United Arab Emirates 1
 Egypt 1
 Qatar 1