
Services

Space Frame Services

A space frame is the joint product of a correctly calculated design, precise fabrication and an experienced erection crew. Akyol Uzay Çelik brings these three links together: from survey to handover you deal with a single partner.

One party responsible, from design to installation

Space truss systems work through the millimetre-accurate fit of thousands of tubes and node spheres. Splitting design, fabrication and installation between different companies adds both time and cost. We run the structural analysis with our own engineers, manufacture the members in our plant in Malatya and erect them on site with our own crews — so tolerances, schedule and budget are managed in one place.

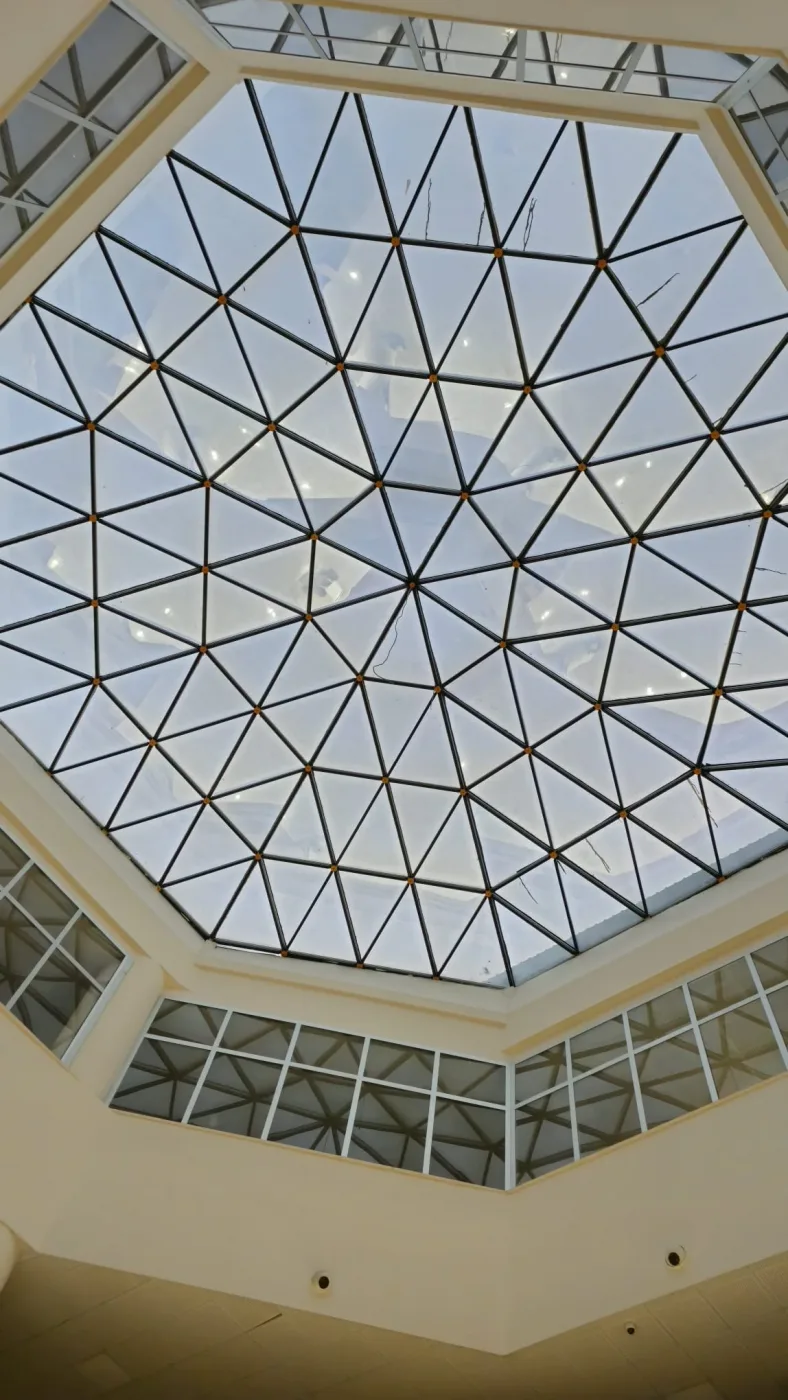
Space Frame Roof01

Space Frame Roof Construction

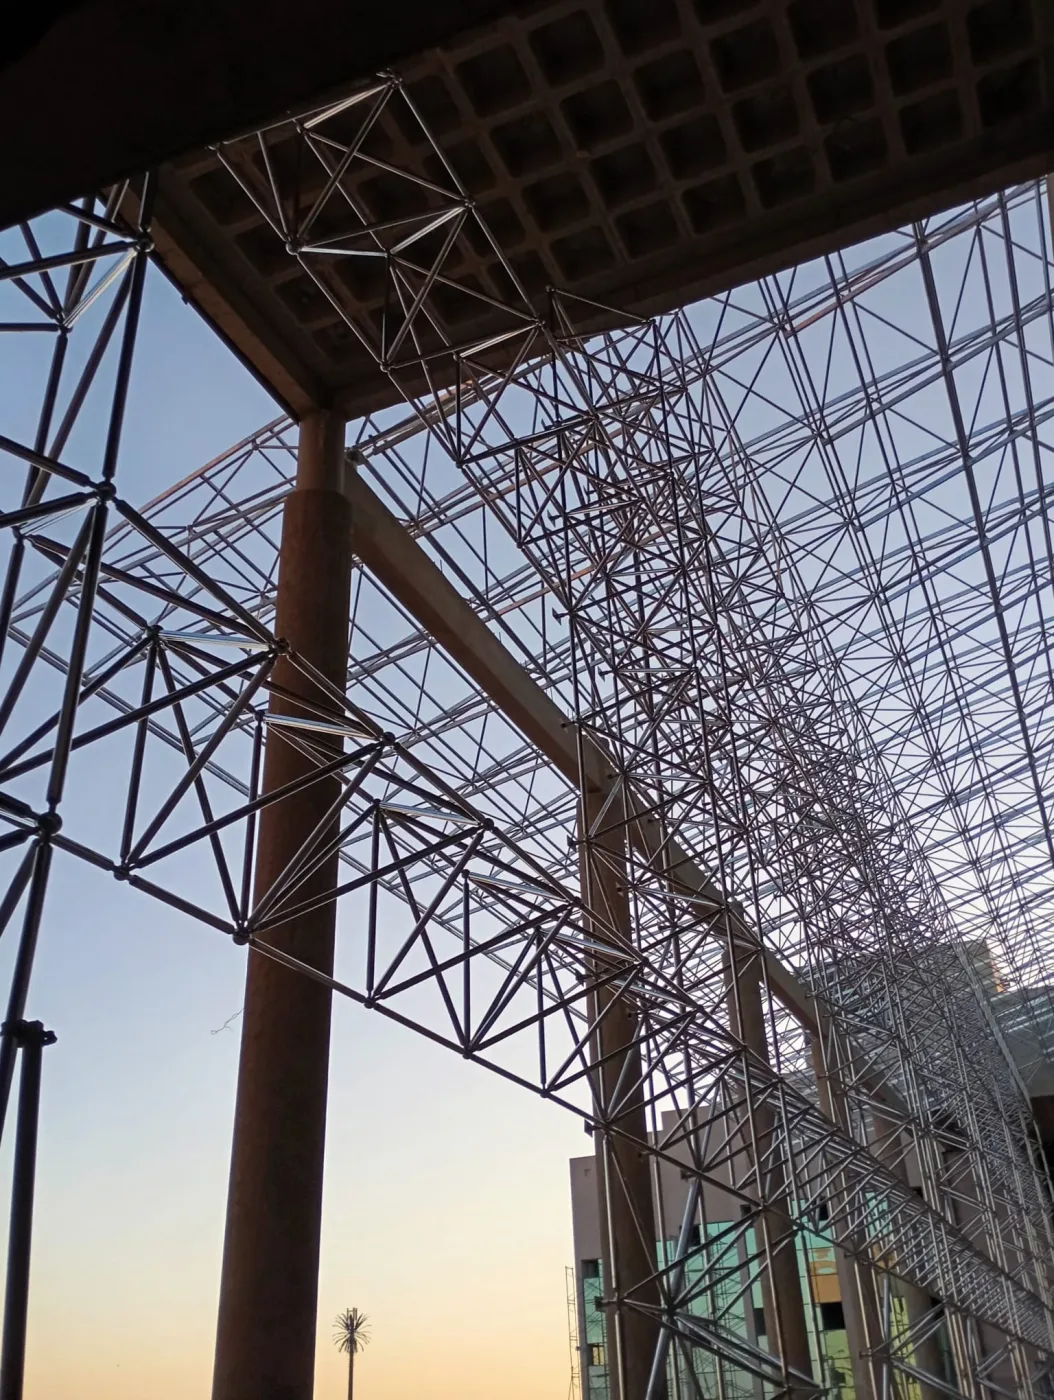
A space frame roof is a light, rigid structure in which steel tubes are bolted to spherical nodes and the load is distributed in three dimensions. It covers wide, column-free spans economically and follows almost any geometry an architect can draw.

  • Column-free spans of up to 100 m flat and 200 m vaulted
  • Pyramid, barrel vault, dome, flat and free forms
  • Galvanised connection parts, project-specific surface protection
  • Bolted system: can be dismantled and re-erected
Learn More
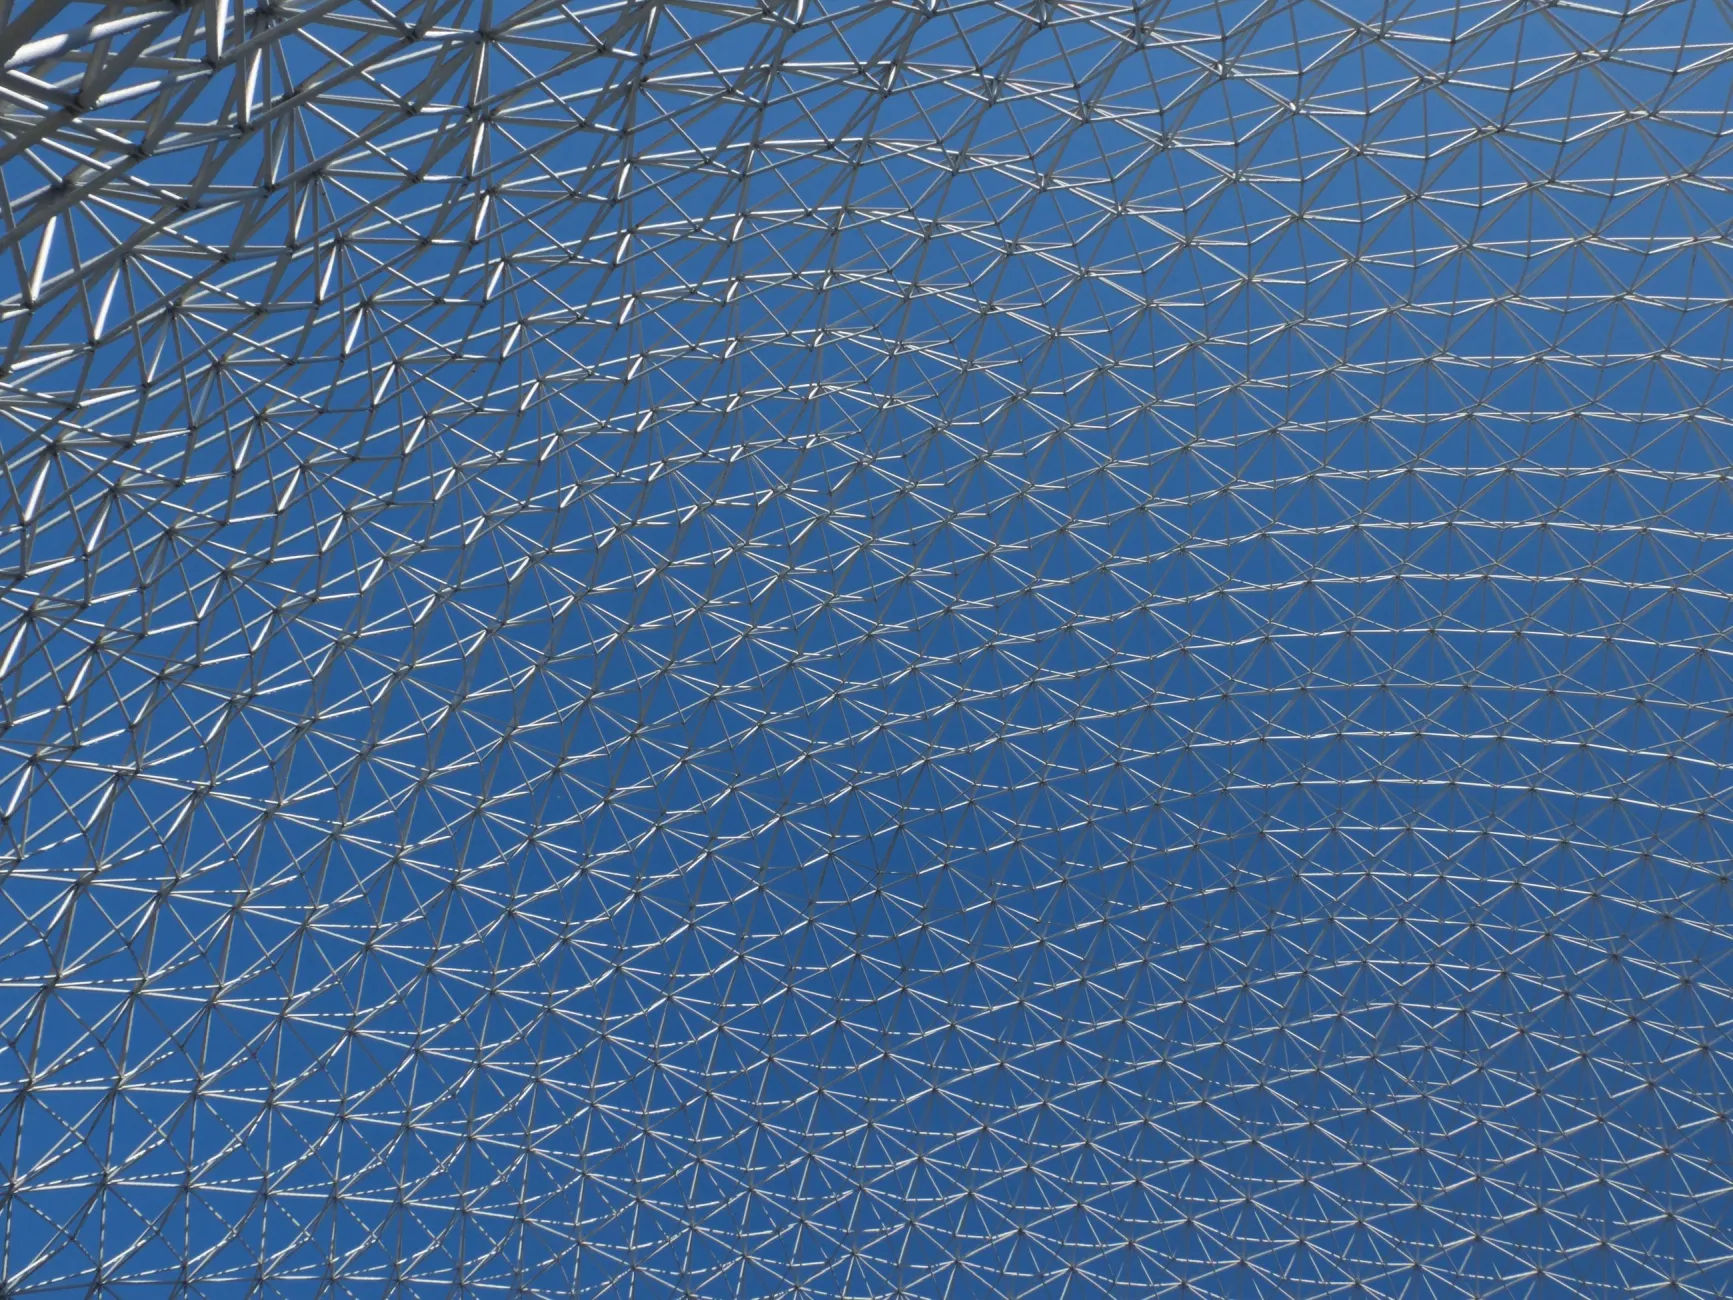
Space Frame Systems02

Space Frame Systems

Space frame systems — also known as space trusses — are three-dimensional load-bearing structures made of straight members and the pin-jointed nodes where they meet. They form the skeleton of a space frame roof and, because they carry load only in tension and compression, use material with maximum efficiency.

  • Pinned nodes: members carry axial force only
  • Square, diagonal and triangular grid layouts
  • From single-layer domes to multi-layer plates
  • Series production of repeating standard members
Learn More
Design & Structural Analysis03

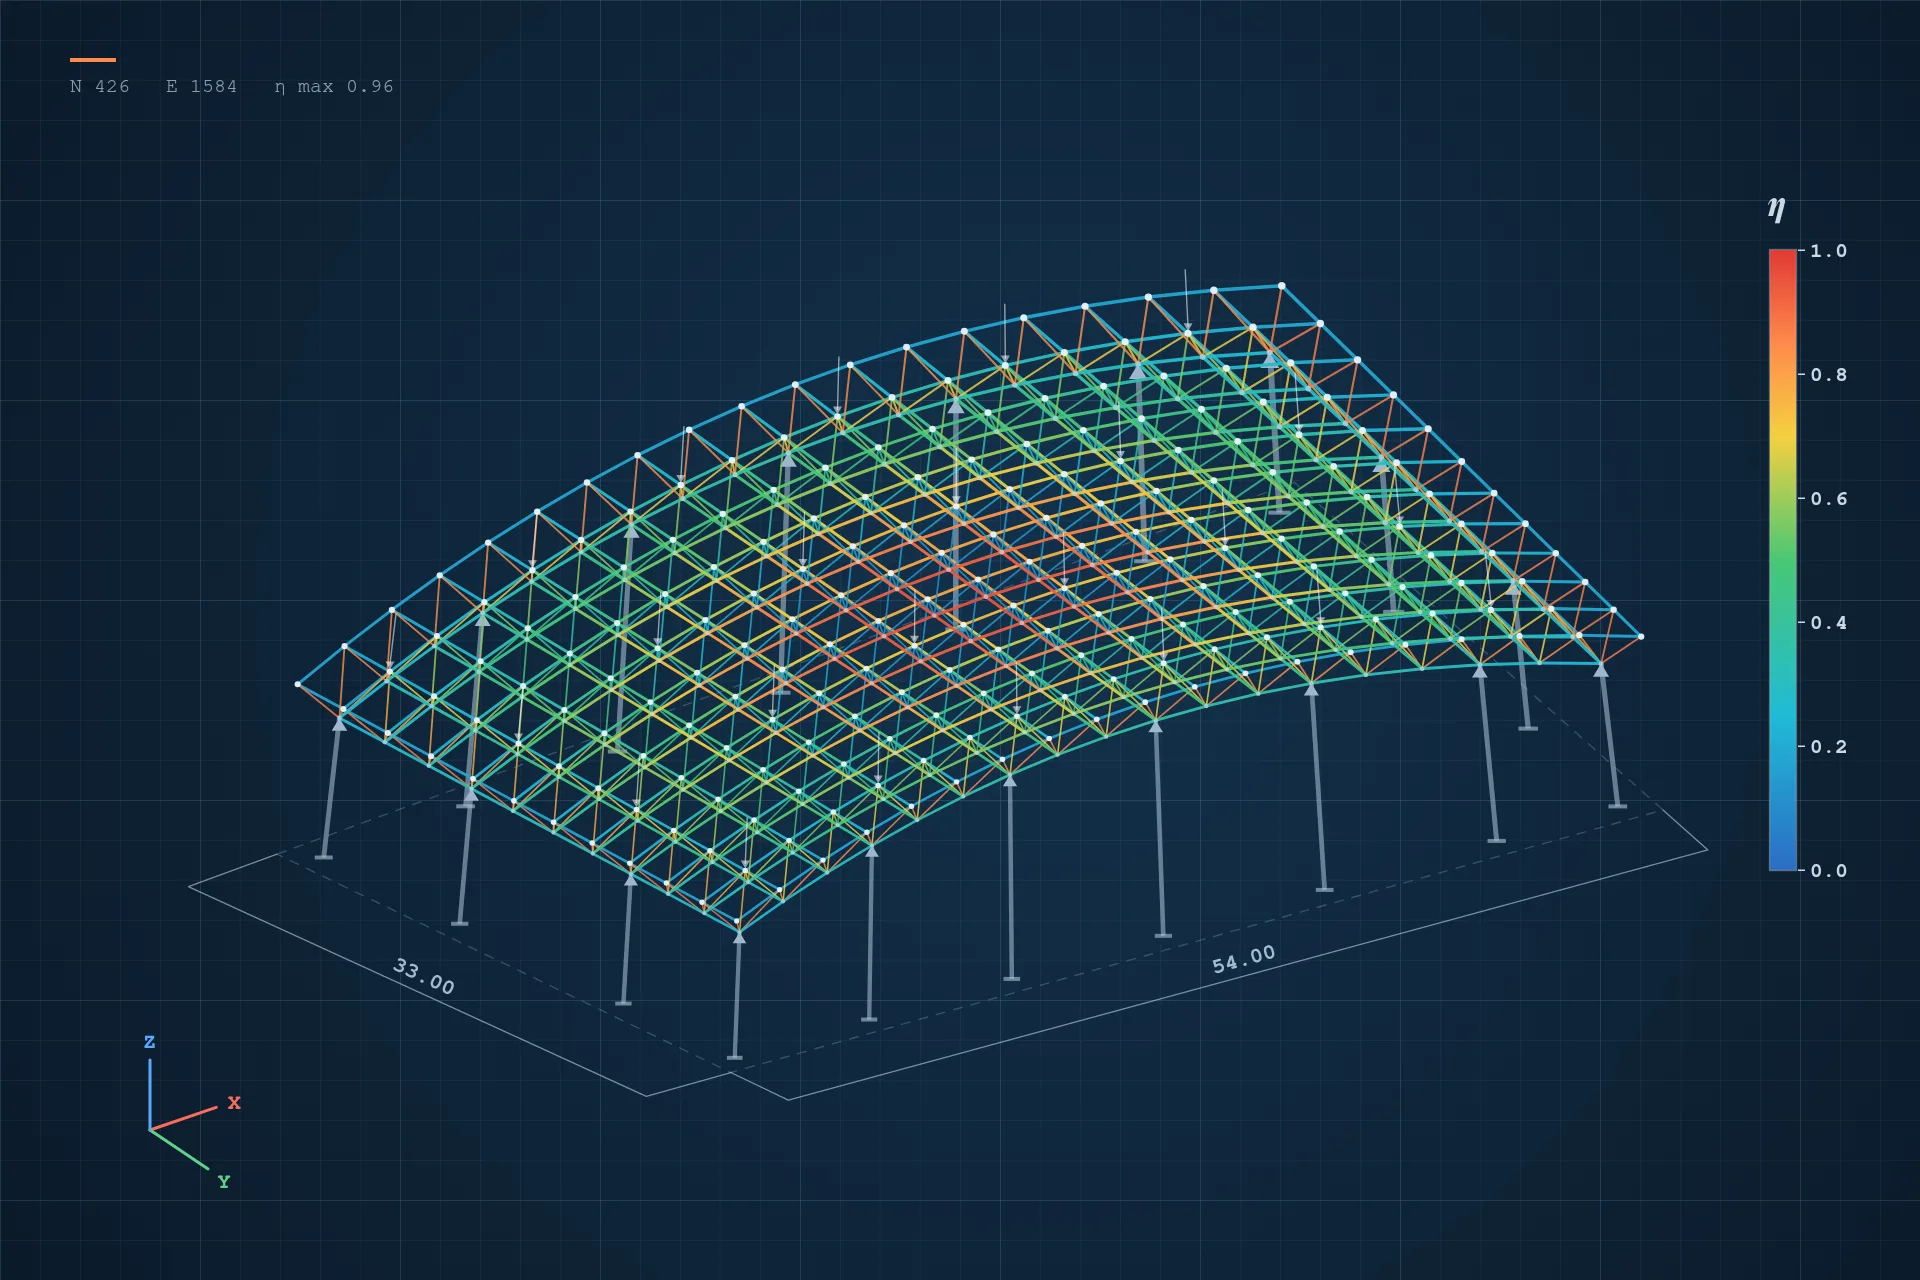
Space Frame Design and Structural Analysis

Every space frame starts with a calculation. We turn the architectural idea into a safe, economical and buildable structure, size thousands of members one by one and issue drawings that are ready for fabrication.

  • Three-dimensional finite element analysis
  • Snow, wind, seismic and thermal loads
  • Member and node optimisation
  • Shop and erection drawings, bill of materials
Learn More
Space Frame Fabrication04

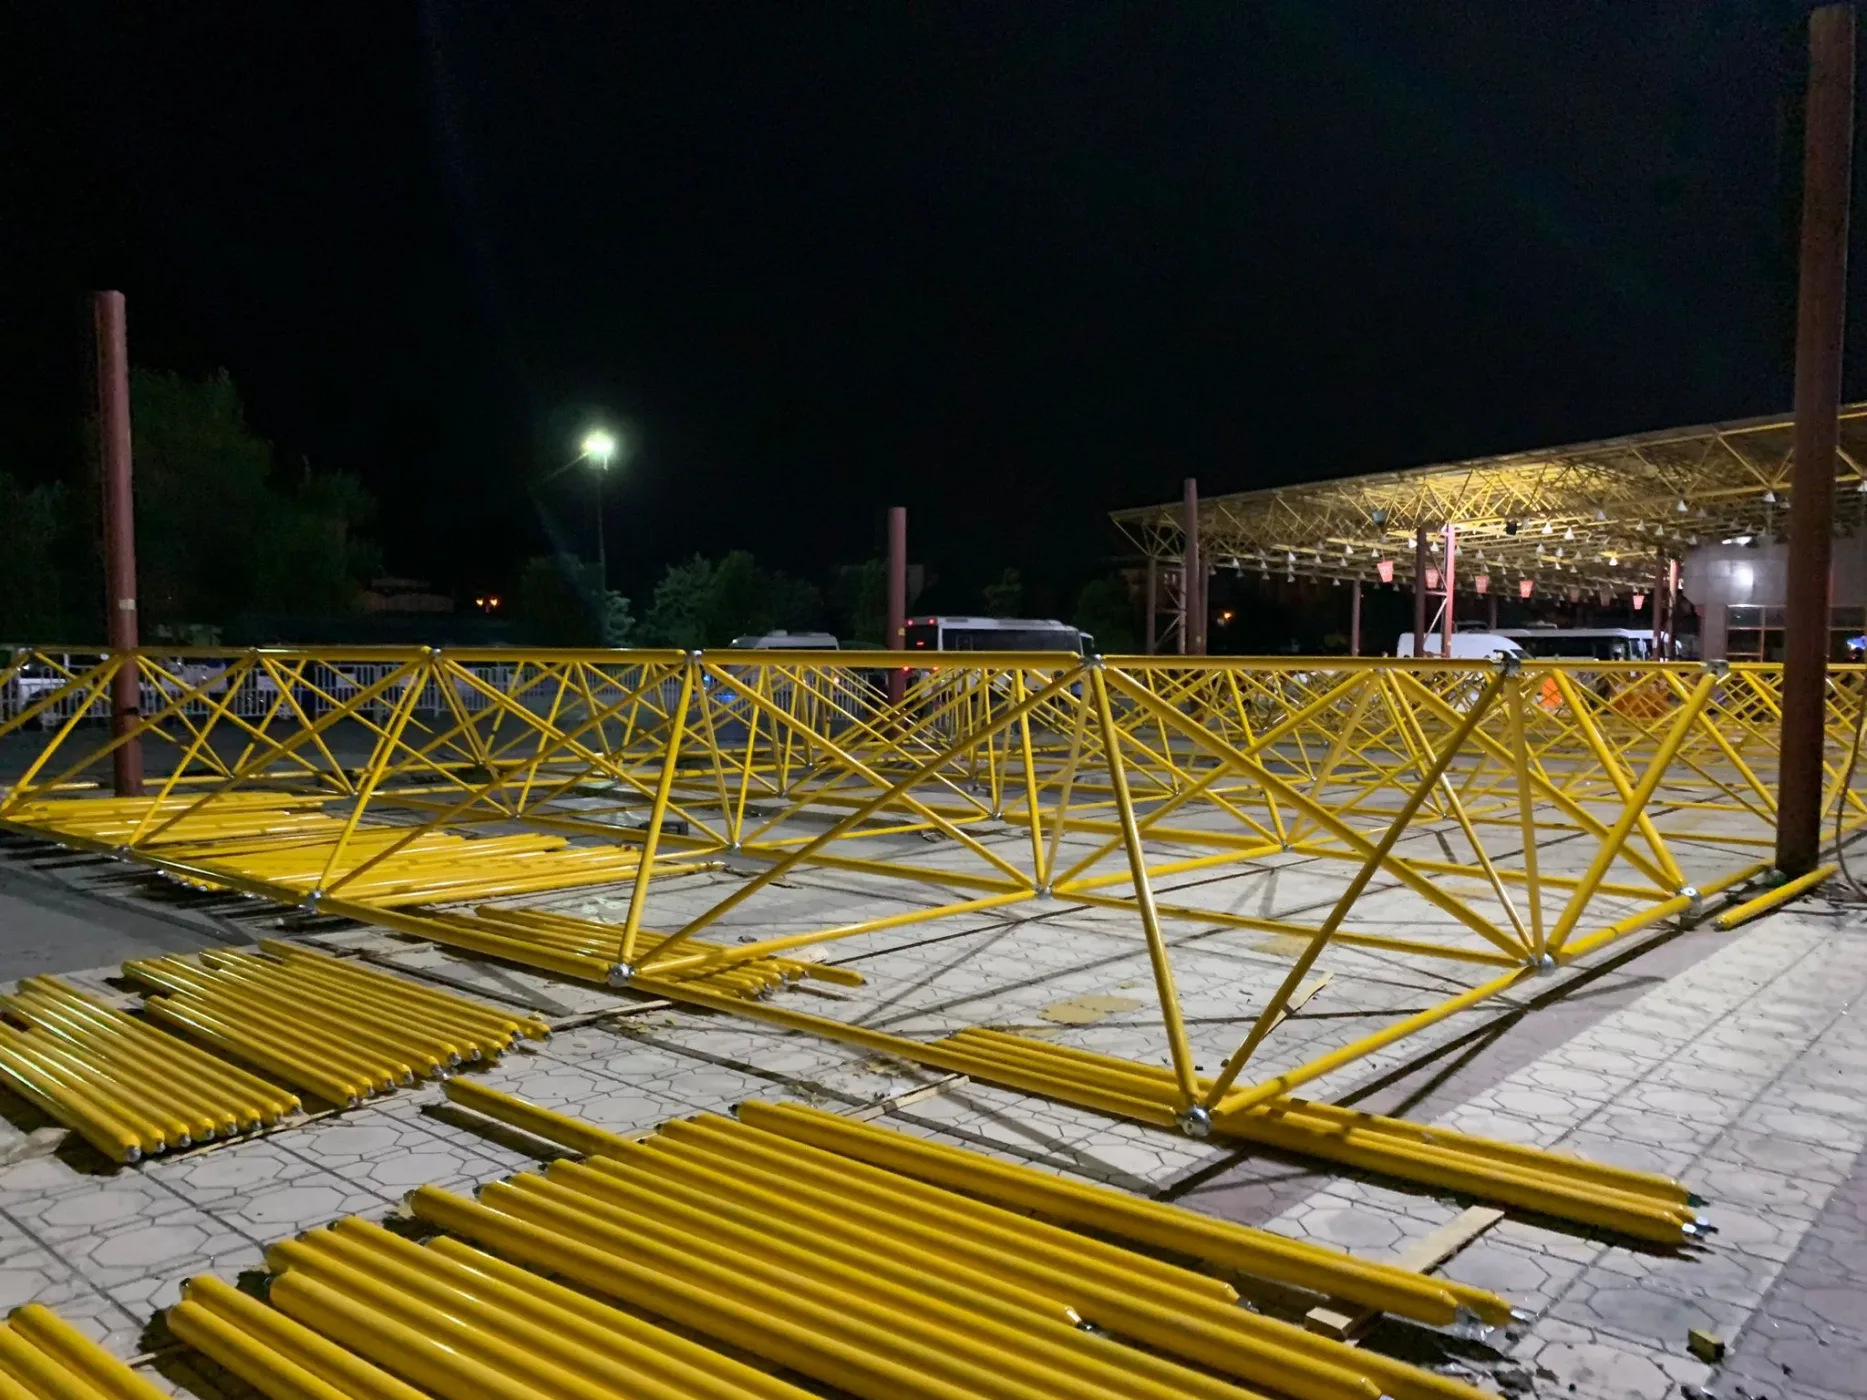
Space Frame Fabrication

In space frame systems quality is won in the factory, not on site. Tubes, cones and node spheres are produced to order in our fabrication plant in Malatya and shipped numbered and ready to erect.

  • Tubes cut to project length and section
  • CNC-machined node spheres
  • Paint, powder coating or hot-dip galvanising as the project requires
  • Numbered packing, container-ready shipping
Learn More
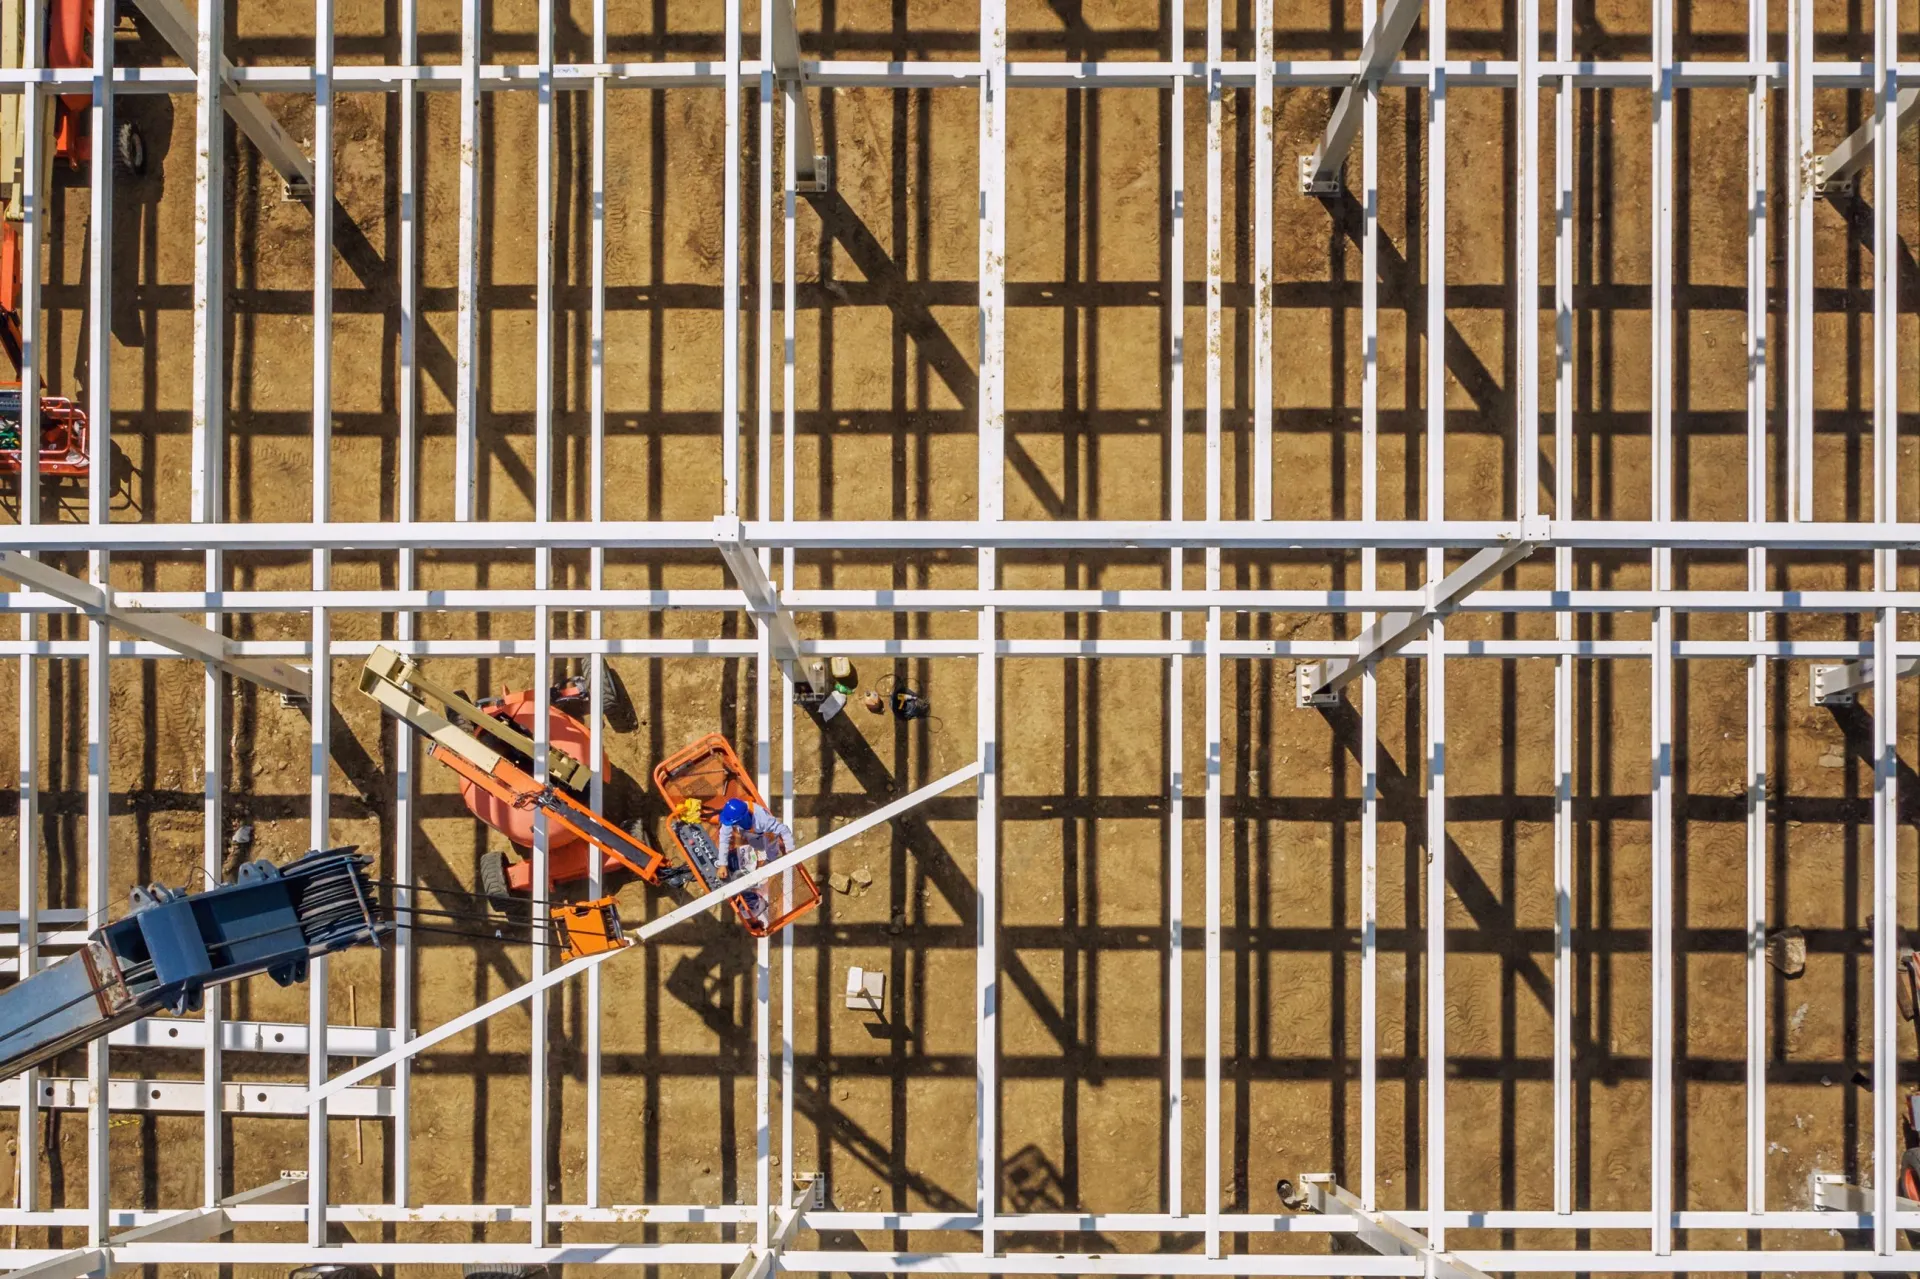
Space Frame Installation05

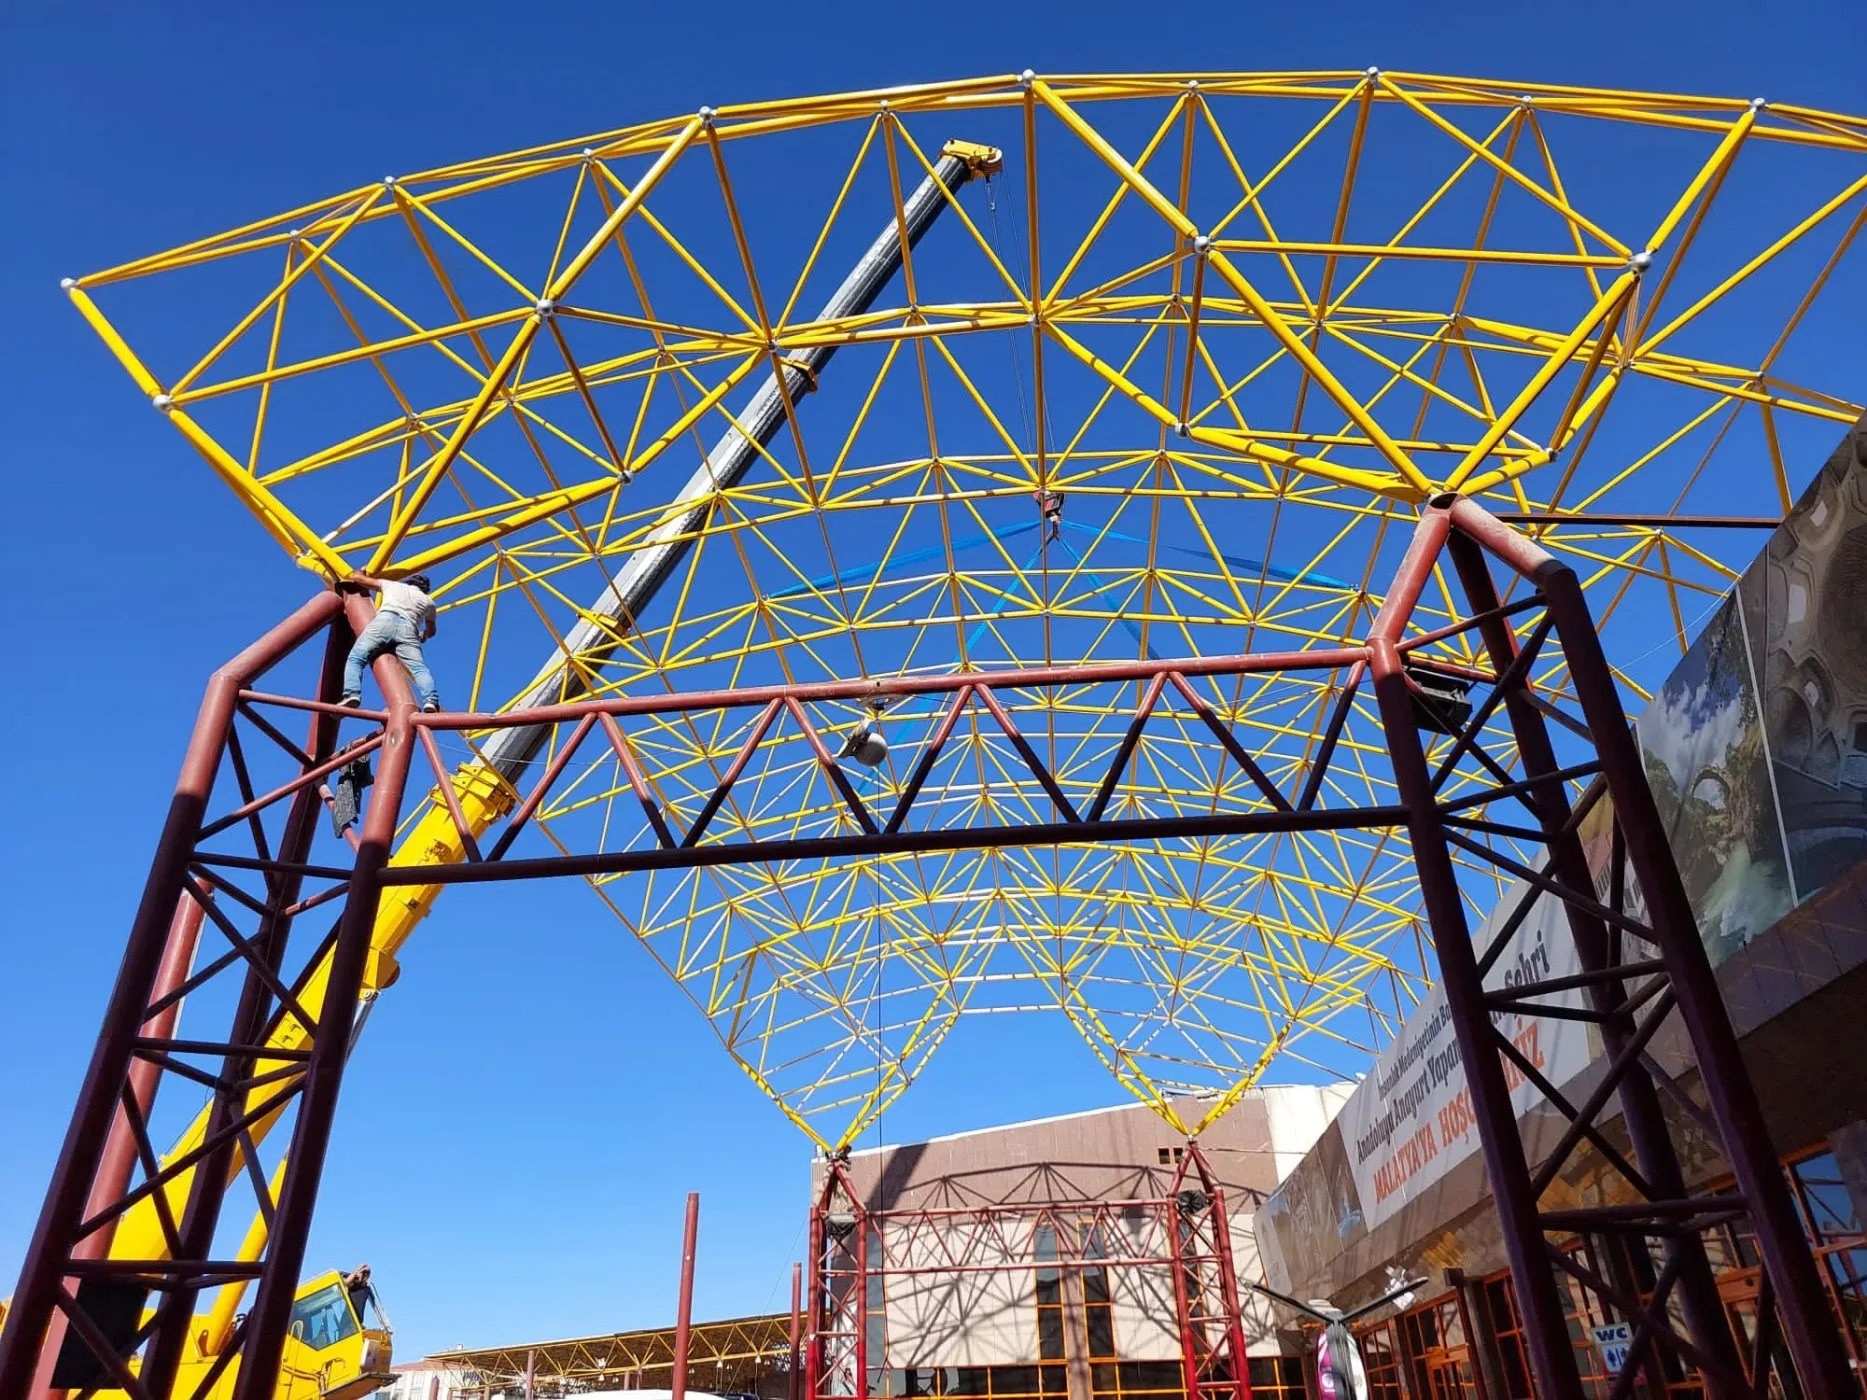
Space Frame Installation

Installation is the critical stage in which the architectural design becomes reality; it calls for technical expertise, precise surveying and experienced workmanship. Our crews assemble the factory-made members on site safely and on schedule.

  • Our own erection crews and supervisors
  • Ground assembly with crane lifting, or in-place erection
  • Bolt and level checks
  • Health and safety plan
Learn More
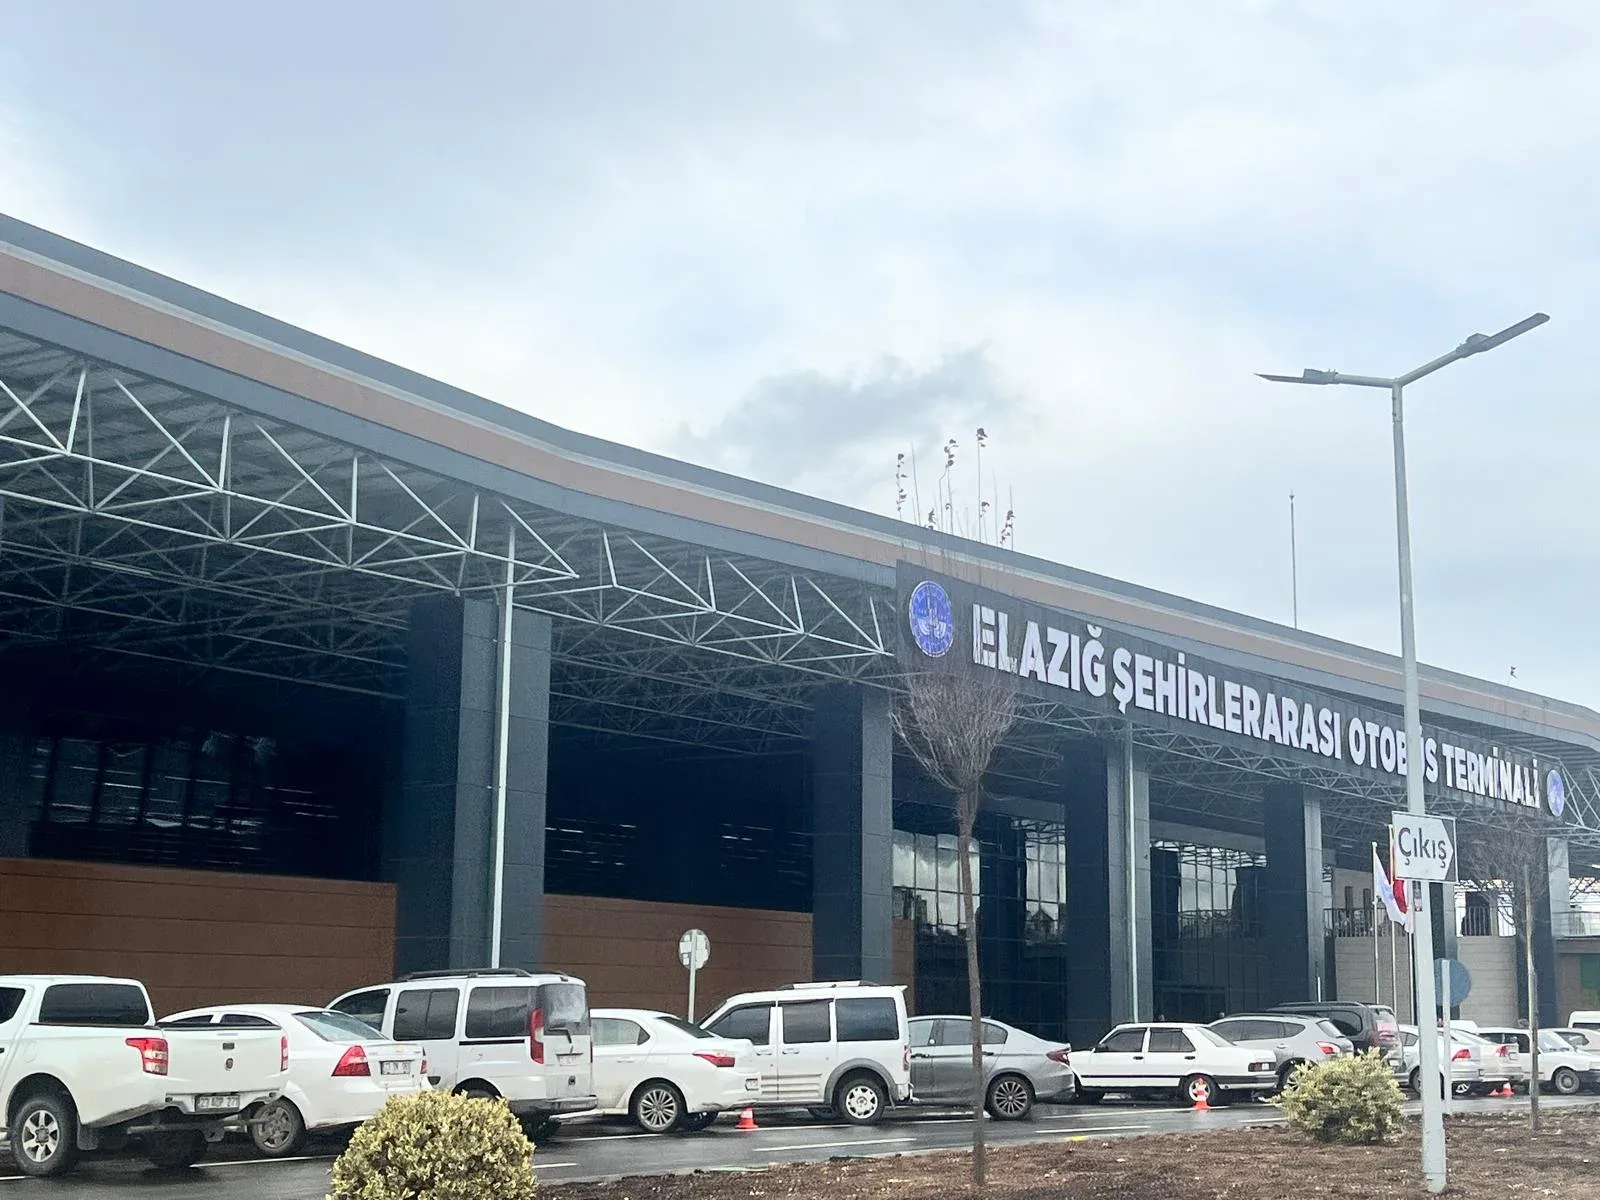
Steel Structures06

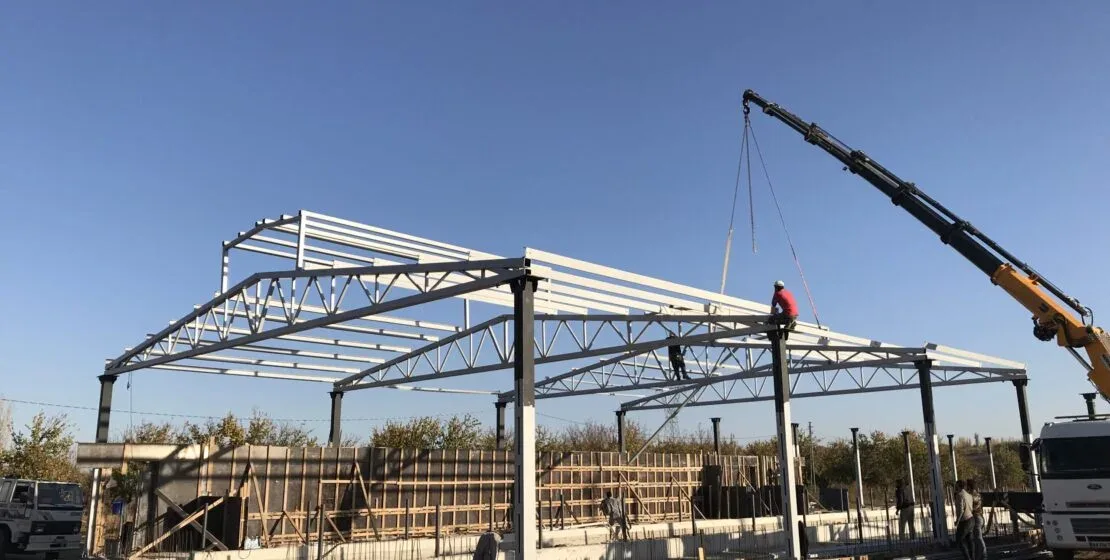
Steel Structure Buildings

Alongside space frames we design, fabricate and erect steel structure buildings, and can take the work from the structural frame through to the cladding.

  • Factories, warehouses and industrial buildings
  • Steel trusses, portal frames and purlin systems
  • Steel roofs for agricultural buildings
  • Roof renewal and strengthening of existing buildings
Learn More
Roof and Façade Cladding07

Roof and Façade Cladding

However good the structure, it is the cladding that protects a building from rain, snow and sun. On space frames and steel buildings we design the cladding together with the purlin and rafter system and install it with our own crews.

  • Sandwich panel roofs and façades
  • Standing seam roof systems
  • Polycarbonate and glass rooflights
  • Purlin, rafter, gutter and ridge details included
Learn More

Process

How a space frame is built in 6 steps

From the first call to handover, every stage stays with the same team and the same responsibility.

  1. Step 1

    Survey and budget quote

    We listen to your dimensions and needs and prepare a preliminary quote with form and cladding proposals.

  2. Step 2

    Structural design

    The system is solved in a 3D model; every tube, sphere and bolt is sized by calculation.

  3. Step 3

    Fabrication

    Tubes are cut, cones are welded and spheres are machined on CNC equipment.

  4. Step 4

    Surface protection

    Connection parts are galvanised; tubes, purlins and rafters are protected by paint, electrostatic powder coating or, on request, hot-dip galvanising.

  5. Step 5

    Shipping

    Numbered members are bundled and reach the site by truck or container.

  6. Step 6

    Installation and handover

    Our crews erect the system, carry out the checks and hand it over with its cladding.

Light · Strong · Economical

Get a preliminary quote for your space frame as soon as possible

Send us the span, area and location of your project. Our engineers will prepare a preliminary design and price study.