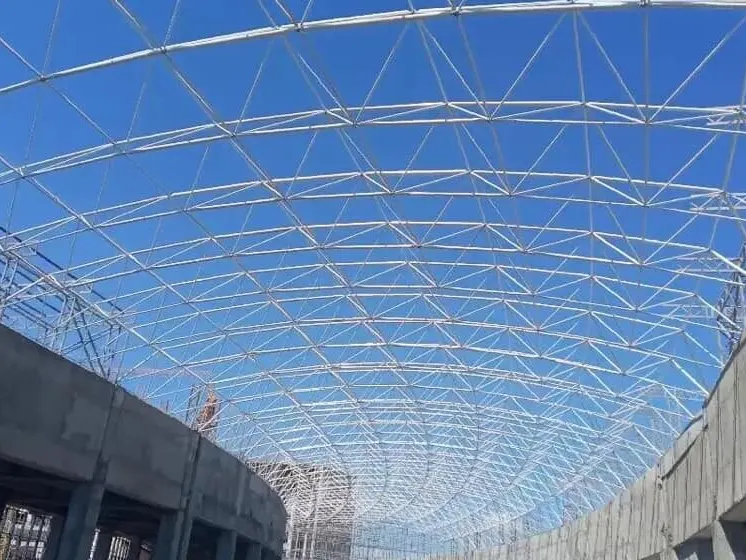



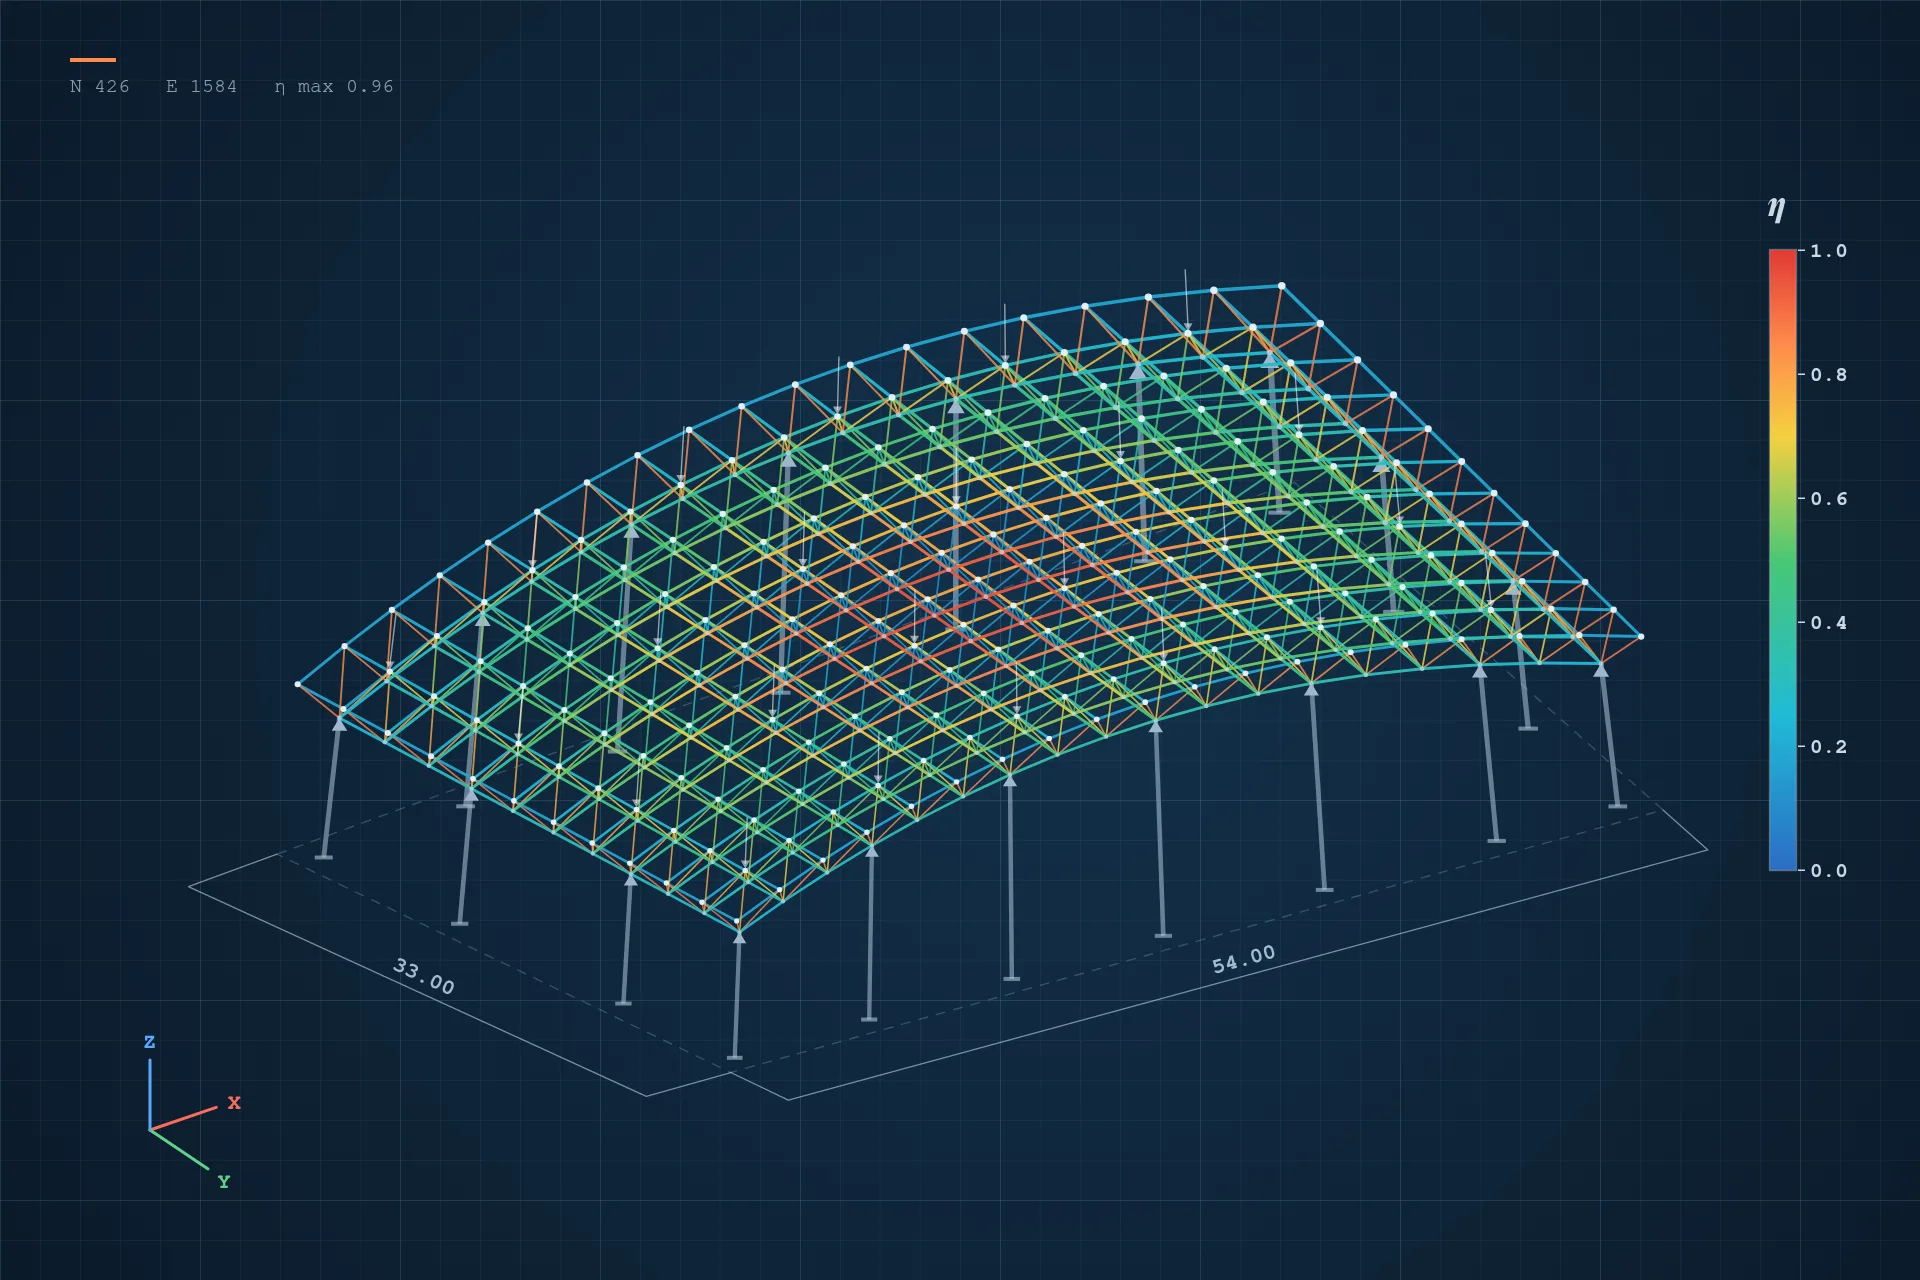

- Three-dimensional finite element analysis
- Snow, wind, seismic and thermal loads
- Member and node optimisation
- Shop and erection drawings, bill of materials
Design stages
- 01Survey and data
The architectural drawings, spans, support conditions, location and use of the building are reviewed.
- 02Setting up the geometry
Form, module size and structural depth are fixed; the grid layout and support points are chosen.
- 03Defining the loads
Dead load, cladding, snow, wind, seismic and temperature actions are calculated to the applicable standards.
- 04Analysis and sizing
The system is solved in a 3D model; every tube, sphere and bolt is selected for the force it carries.
- 05Shop drawings
Member schedules, sphere drilling angles, bearing details and erection plans are prepared.
Section optimisation
Each member is sized by choosing a tube diameter and wall thickness for the force it carries. Members with similar forces are grouped into standard section sets, so material is used efficiently and fabrication stays simple. The choice of section is checked together with buckling length, sphere diameter and bolt capacity.
Which codes do we design to?
Projects in Türkiye follow the Turkish Building Earthquake Code (TBDY 2018), the national steel design regulation and the TS 498 / TS EN 1991 loading standards. International projects are based on the code that governs the project in its own country, or on international standards such as Eurocode 3 (EN 1993) and AISC 360 where the client requires them.
What does a good space frame design deliver?
- A system with optimised tube diameters and wall thicknesses and no oversized sections
- Reliable reactions for the design of foundations and columns
- Complete fabrication and erection details with no surprises on site
- Node positions that do not clash with cladding, skylights or services
For a budget quote the architectural plan — or simply width, length and height — is enough; the final design is prepared after contract.
Design & Structural Analysis — Frequently Asked Questions
What information do you need to design a space frame?
The plan dimensions, the column or beam grid lines available for support, the roof form required, the cladding type and the project location are sufficient. Architectural drawings speed things up.
Can a space frame be built on an existing concrete structure?
Yes. The capacity of the existing columns and beams is checked; because a space truss is light, most buildings need no additional strengthening.
Can we commission the structural design only?
Yes, we also offer design as a stand-alone service. We nevertheless recommend keeping design and fabrication together so the design matches the system details of the manufacturer.
 Turkmenistan