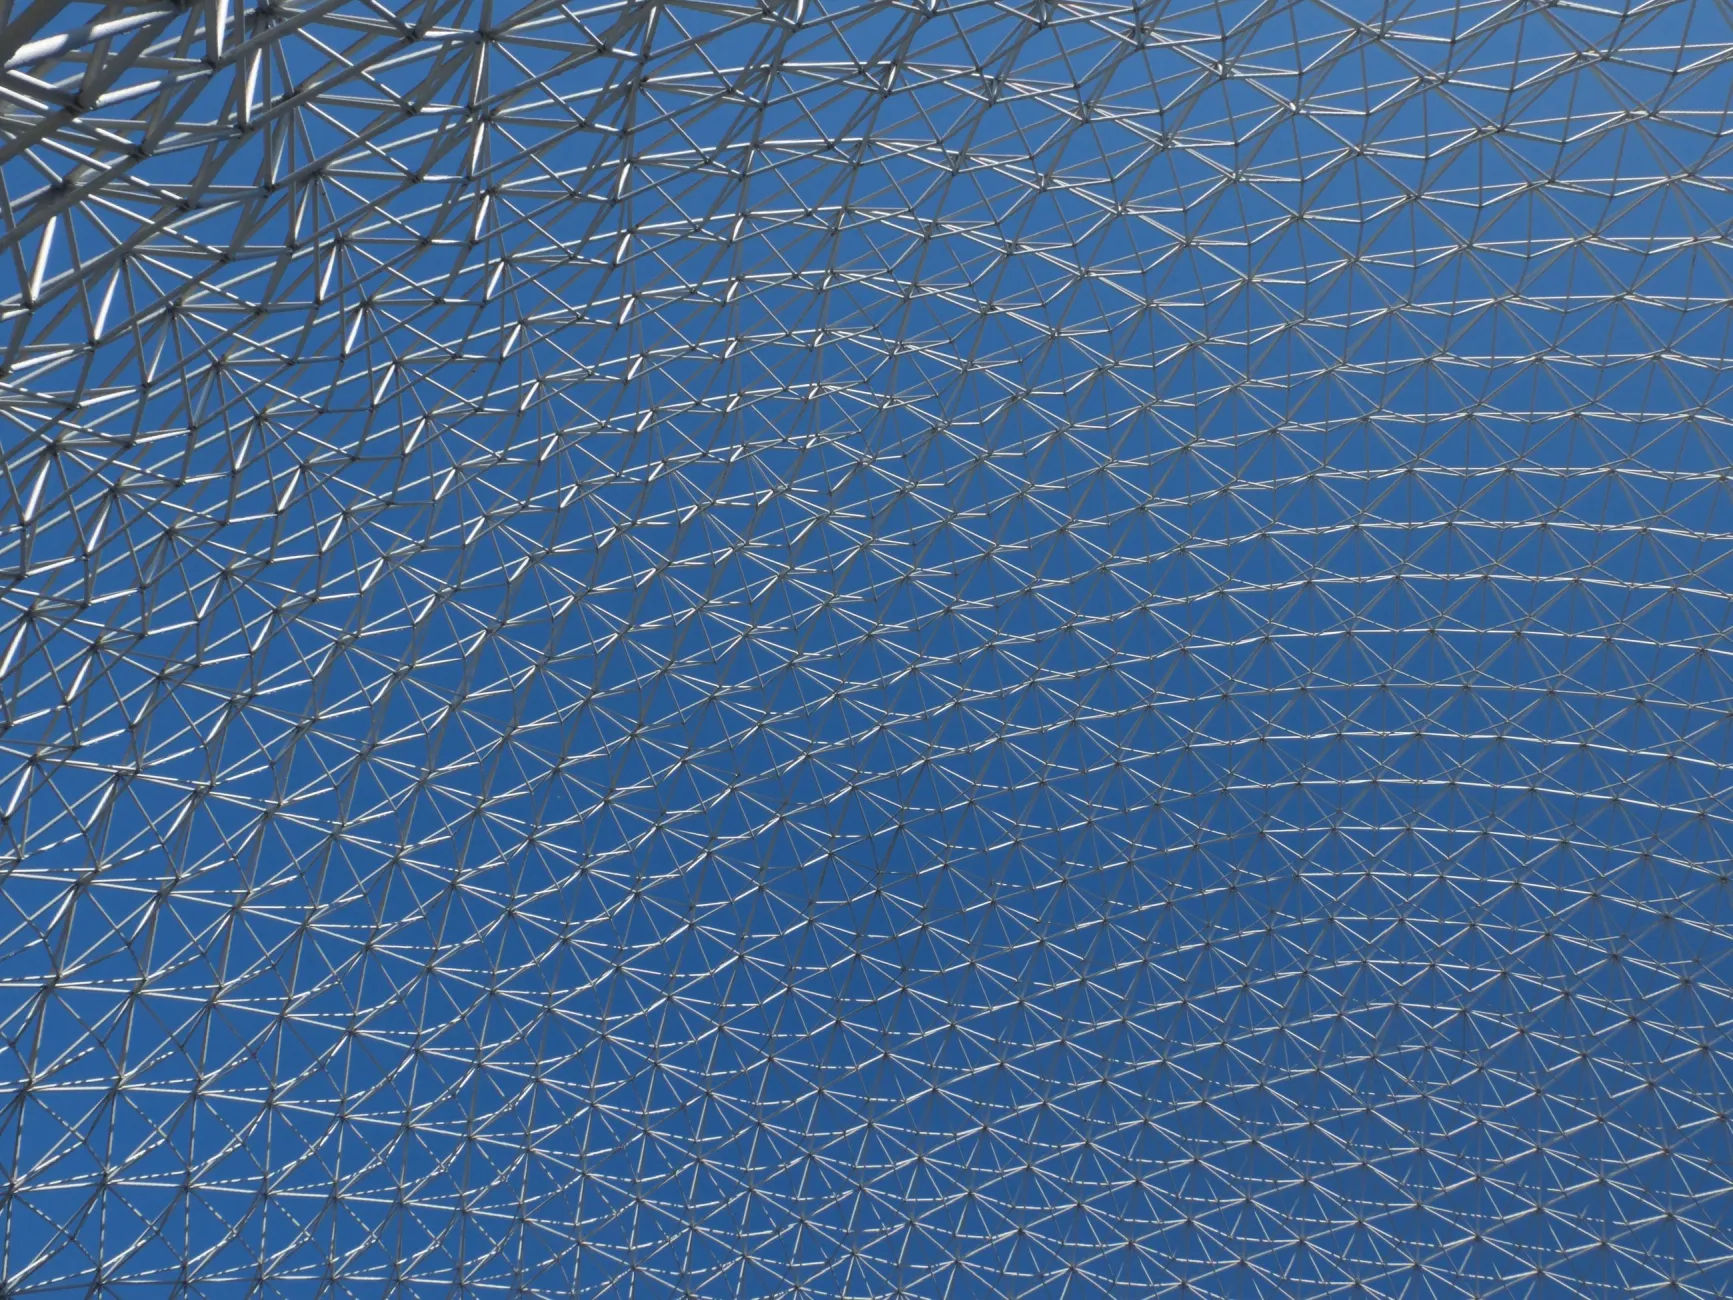



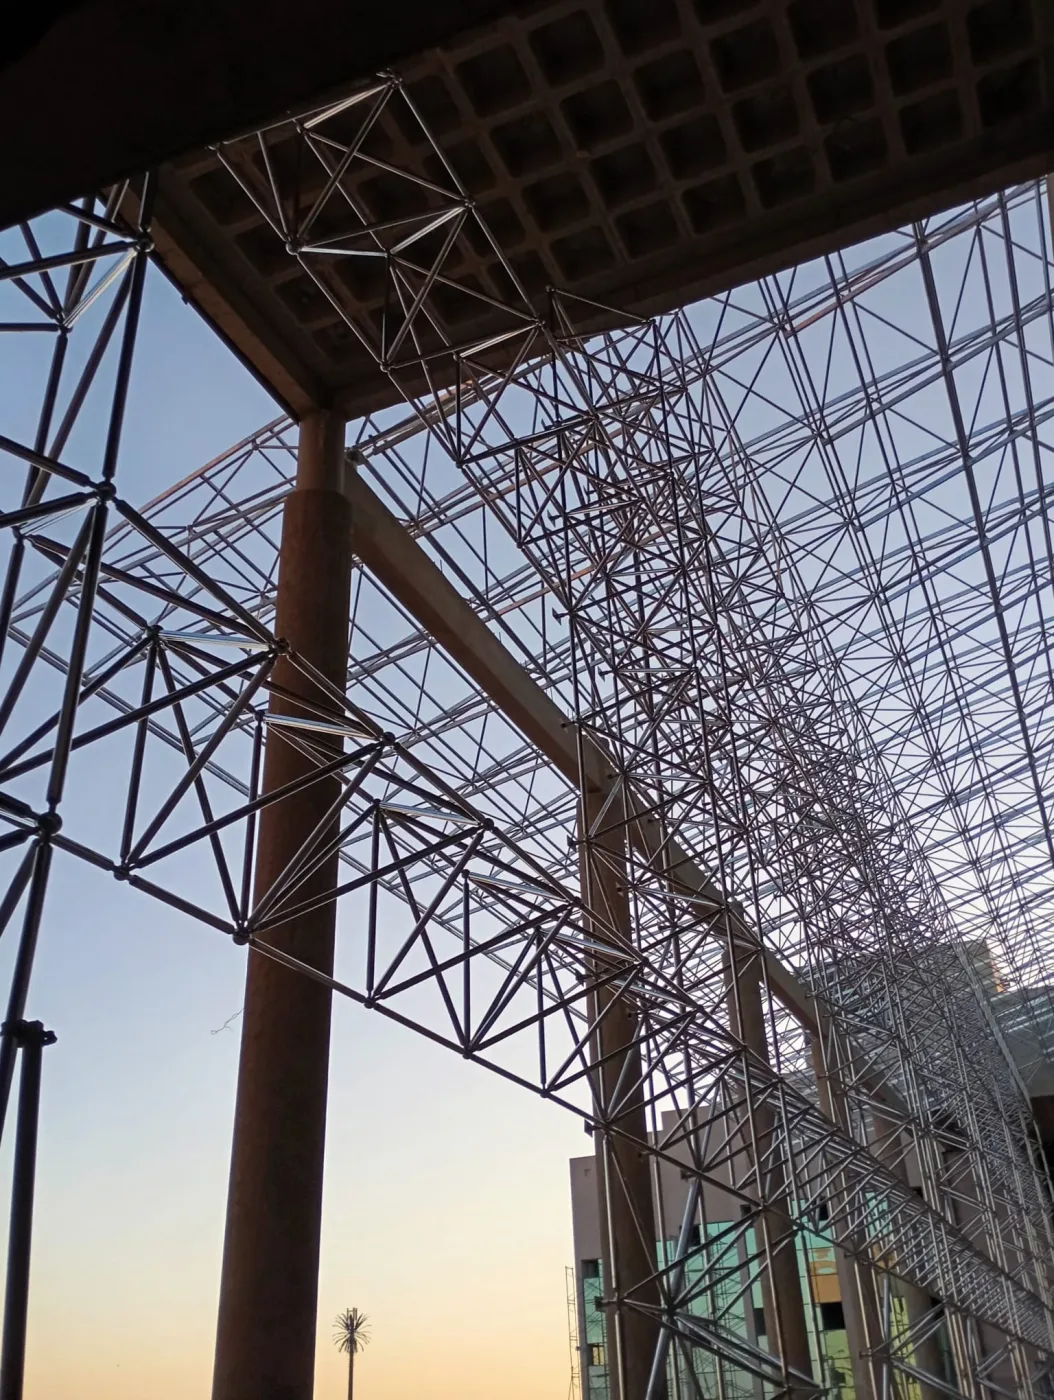

- Pinned nodes: members carry axial force only
- Square, diagonal and triangular grid layouts
- From single-layer domes to multi-layer plates
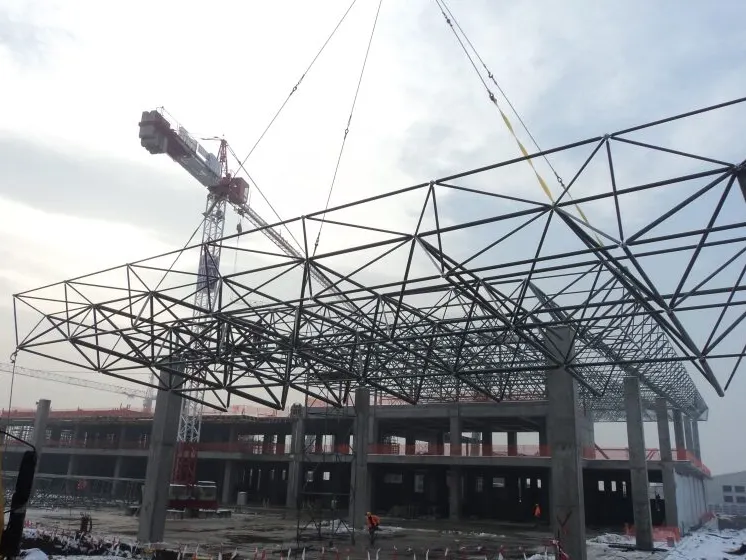
- Series production of repeating standard members
How does a space frame work?
In a space truss the top chords, bottom chords and the diagonals connecting them form pyramid modules. Snow, wind and cladding loads are spread through the nodes to every member, so the whole system works rather than a single element. This behaviour makes space frame systems both light and extremely stiff.
Components
Primary structural system
- Sphere (node): the forged steel part where the members meet; every hole is drilled on a CNC machine at the angle given by the design.
- Tube: the member of the system. Its diameter and wall thickness are chosen for the force it carries.
- Cone: the transition piece welded to both tube ends, transferring the force to the bolt.
- Bolt, sleeve nut and pin: join the tube to the sphere; the sleeve turns the bolt during tightening, the pin fixes its position.
- Bearing: the connection that seats the system on a column or beam and transfers the load to the substructure.
Secondary members and cladding
- Purlin: the secondary member, set on purlin posts above the top-chord nodes, that carries the cladding.
- Rafter: where required, the member on top of the purlins to which the cladding is fixed.
- Roof cladding: sandwich panel, trapezoidal sheet, standing seam, polycarbonate or glass — the skin that protects the building.
Grid types
Aesthetics and function
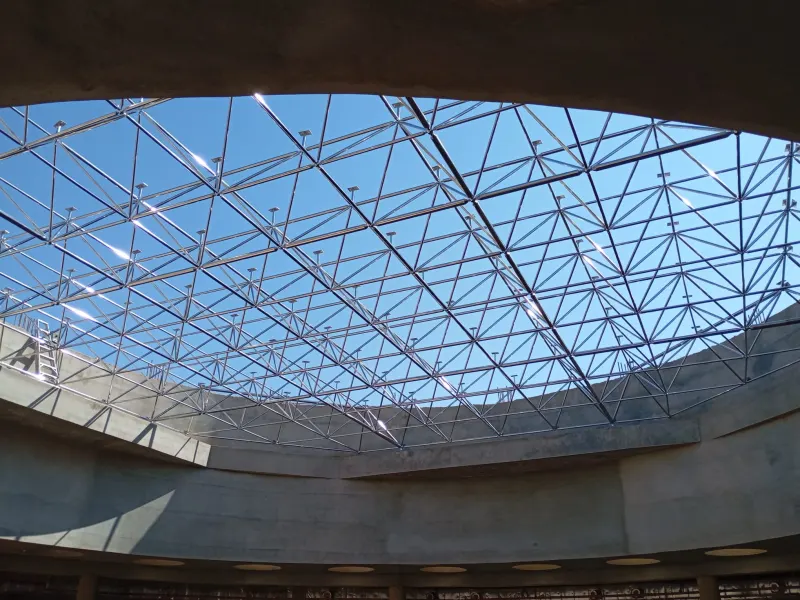
Space truss systems create bright, column-free interiors and give the designer freedom of form. Left exposed, the regular geometry becomes the signature of the building. Combined with large glass or polycarbonate surfaces it draws daylight into the space, while ventilation and lighting services are concealed inside the lattice.
Application examples
- Airports and aircraft hangars: terminal roofs, apron canopies and hangars with a fully open door side.
- Shopping malls: daylit atriums, wide concourses and high ceilings.
- Sports arenas and stadiums: wide spans that never block the view between stands.
- Exhibition and congress centres: large divisible halls and exhibition areas.
- Industrial and production buildings: column-free production floors and a strong structure for crane and services loads.
- Terminals: wide canopies bringing platforms and waiting areas under one roof.
- Education and cultural buildings: university atriums, conference halls and domes.
Space Frame Systems — Frequently Asked Questions
Is a space truss the same as a space frame?
In everyday use the two terms are interchangeable. Strictly speaking a space truss has pinned nodes and carries axial forces only, which is exactly how sphere-and-tube space frame systems work.
Is there any welding in space frame systems?
Welding is done only in the factory, where the cones are joined to the tubes. On site every connection is bolted, which secures quality and speeds up erection.
Why are the node spheres made of solid steel?
The sphere is the point where forces from many directions meet. Forged solid steel safely carries this multi-axial stress and allows the threaded holes to be machined precisely.
 Skopje, North Macedonia
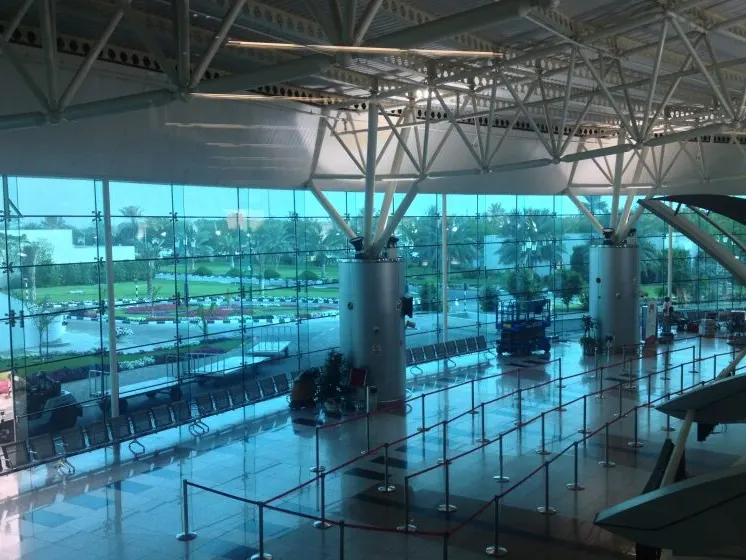
 Dubai, United Arab Emirates
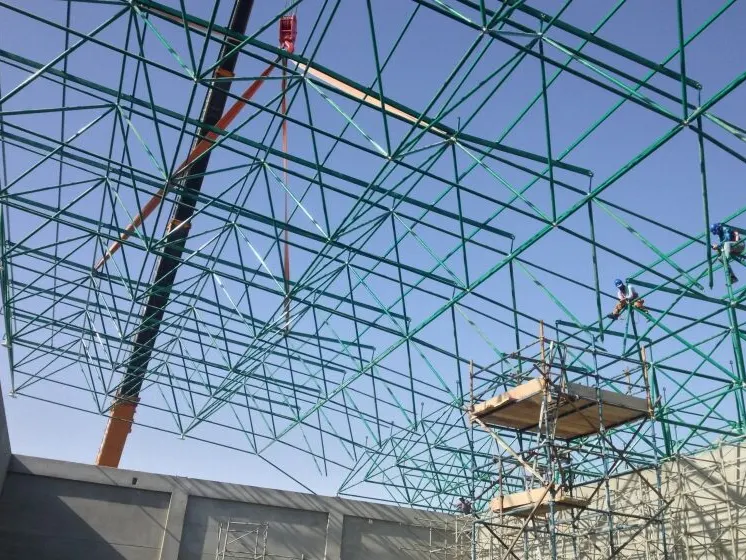
 Al Wakrah, Qatar