


You have a large area to cover and two options: a space frame or a conventional steel truss. Both are steel and both are safe, but they work differently and excel in different situations. As a company that builds both systems, we offer an impartial comparison.
The basic difference: how they carry load
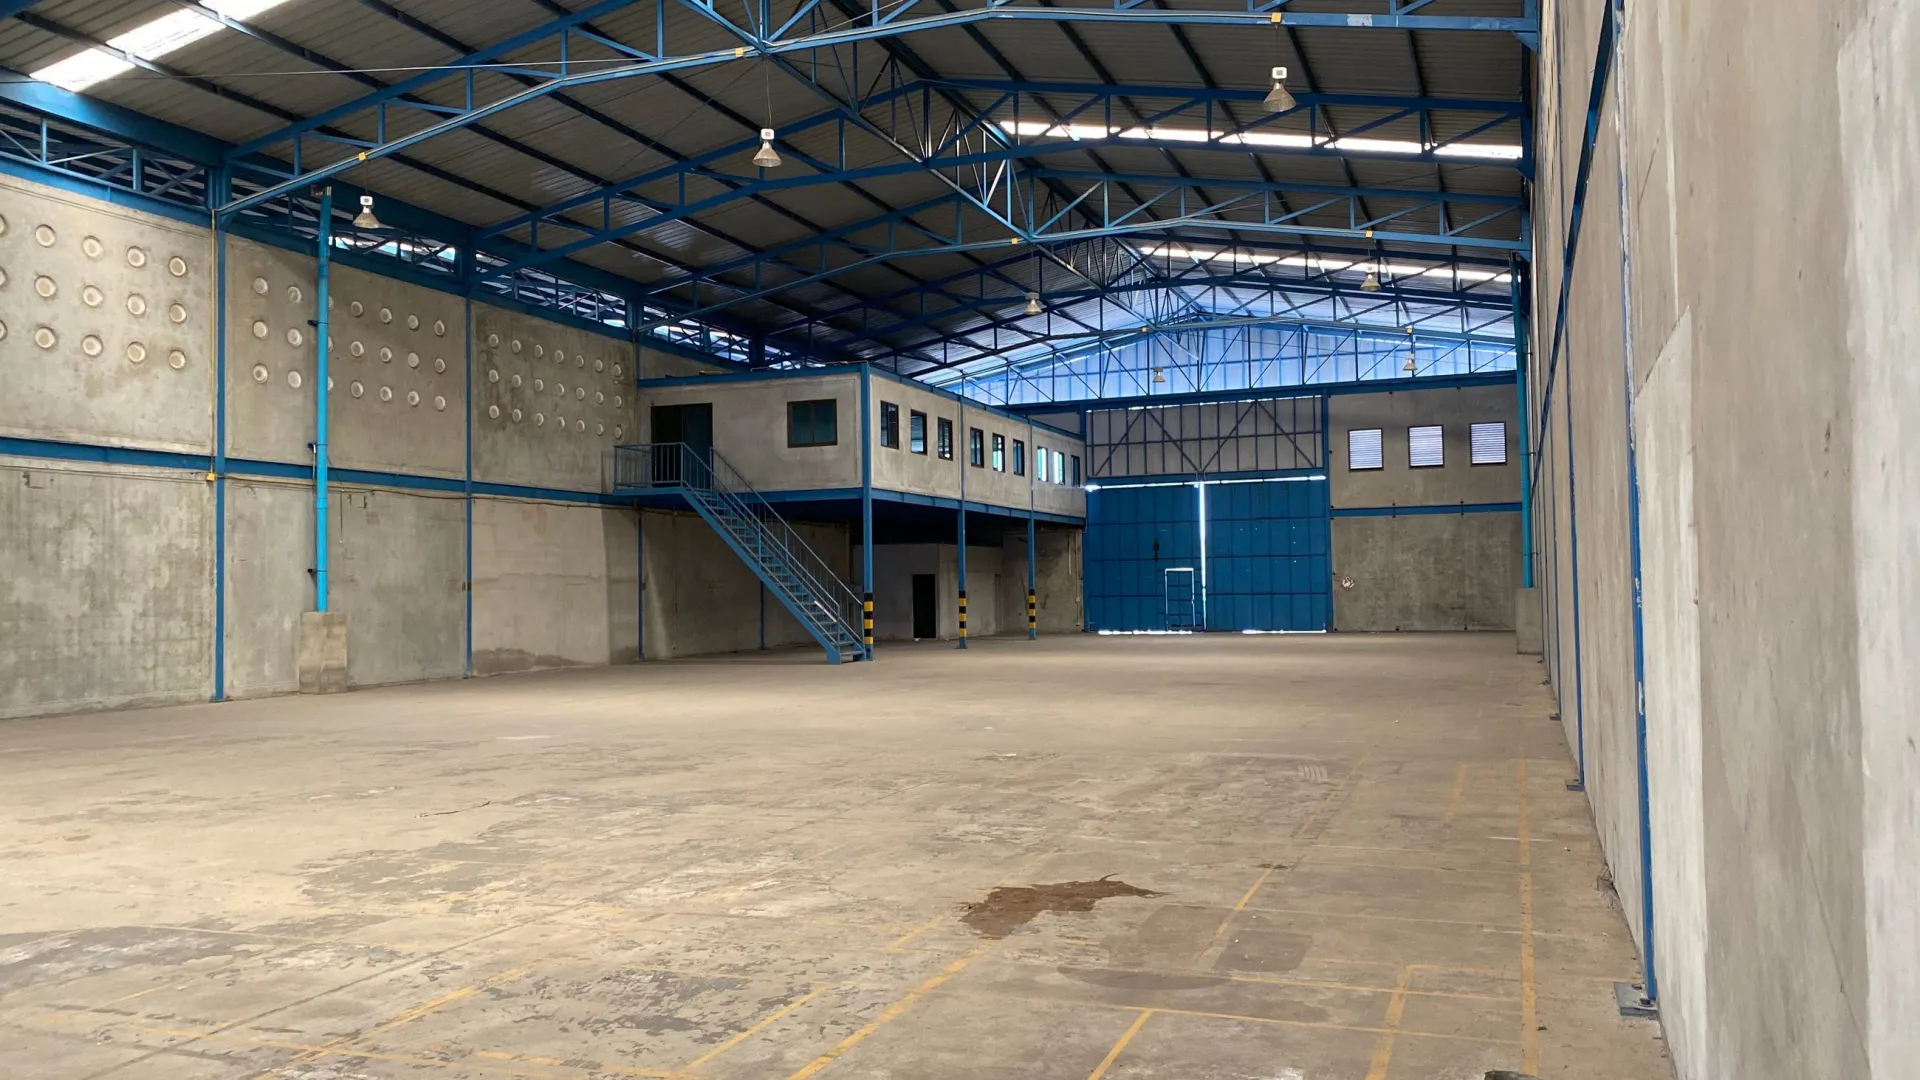
A steel truss is a planar system: each truss carries the load along its own line and passes it to the columns, with purlins spanning between trusses. A space frame works in three dimensions: load spreads through the nodes to all members in both directions. If one member is overstressed, its neighbours share the load.
Comparison table
| Criterion | Space frame | Steel truss |
|---|---|---|
| Span | Up to 100 m flat, 200 m vaulted | 10 – 40 m |
| Self-weight | Lighter at large spans | Rises quickly with span |
| Column layout | Sparse, flexible | A column on every truss line |
| Freedom of form | Flat, vault, dome, free form | Mainly flat and pitched |
| Site work | Fully bolted, fast | Bolting and welding |
| Routing services | Through the lattice, in any direction | Through truss openings, one direction |
| Appearance | Aesthetic, can be left exposed | Usually hidden by a ceiling |
| Dismantling and relocation | Easy | Limited |
When is a steel truss the right choice?
- When the span is below 25 – 30 metres
- When the plan is long and narrow and load can be carried one way
- When the form is a simple pitched roof
- In buildings where economy comes first, such as barns and small stores
When is a space frame the right choice?
- When the span is large and no interior columns are wanted
- When the plan is close to square (two-way action pays off)
- When a dome, vault or special form is required
- When the roof stays exposed and appearance matters
- When heavy services, stage or lighting loads are to be suspended
- When the building may be extended or relocated in future
In terms of cost
Per kilogram, space truss components cost more than a truss because of the machined spheres and cones. On long spans, however, three-dimensional action allows slimmer sections; fewer columns and foundations are needed and erection is shorter. That is why the comparison should be made on the total building cost, not on the roof price alone.
Seismic behaviour
Both systems are safe in earthquakes when properly designed. The low weight of a space frame reduces the seismic force on the building, and load sharing between many members gives the system reserve capacity.
If you are undecided, we pre-size both systems and present a section and cost comparison together.
Frequently Asked Questions
Which is suitable for a 30-metre span?
Thirty metres is the borderline where both systems are economical. A space truss tends to win if the plan is near-square or the roof stays exposed; a steel truss for a long, narrow and simple pitched building.
Can the two systems be used together?
Yes. For example, a space frame over the main hall and steel trusses over the side wings, both supported on the same column system.
Send us the span, area and location of your project. Our engineers will prepare a preliminary design and price study.