


However good the structure of a space frame, it is the cladding that protects the building from rain, snow and sun. The right choice defines thermal comfort, daylight, maintenance and the look of the roof. This article compares the cladding materials used on space frame roofs.
How is cladding fixed to a space frame?
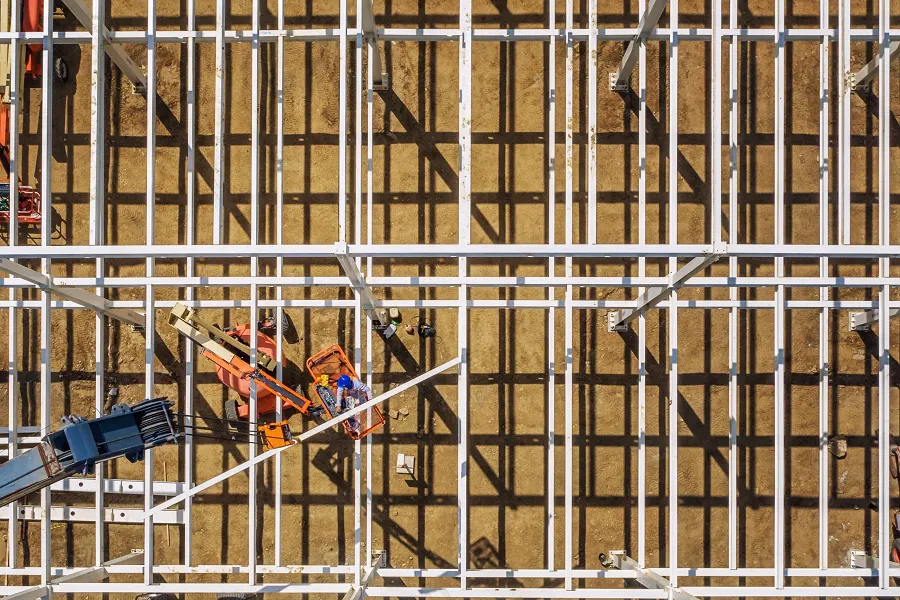
Cladding is not fixed to the tubes but to purlins and rafters seated on the top-chord nodes. Purlin posts of different heights above the nodes create the roof fall, so the structure can stay flat while the cladding surface is pitched.
Sandwich panel
Factory-made panels with a polyurethane (PUR/PIR) or mineral wool core between two metal skins. They provide insulation, weather-tightness and the internal finish in a single product and are the most popular cladding for factories, warehouses, sports halls and terminals. Mineral wool cores are used where fire resistance is required.
Trapezoidal sheet
A single skin of pre-painted galvanised steel or aluminium. It is the lightest and most economical cladding, used where insulation is not needed: canopies, open markets, car parks and agricultural buildings. With insulation laid in between, a built-up roof can also be formed.
Polycarbonate
Light, impact-resistant, light-transmitting plastic sheets. Multi-wall types also insulate. They can be cold-bent onto curved surfaces such as vaults and domes and are common over swimming pools, markets and rooflight strips.
Glass
The most transparent and prestigious cladding. Toughened-laminated safety glass is carried to the space frame on aluminium or steel profiles. It is chosen for mall atria, entrance canopies and landmark buildings. Being heavy, it requires the structure to be sized accordingly.
Standing seam
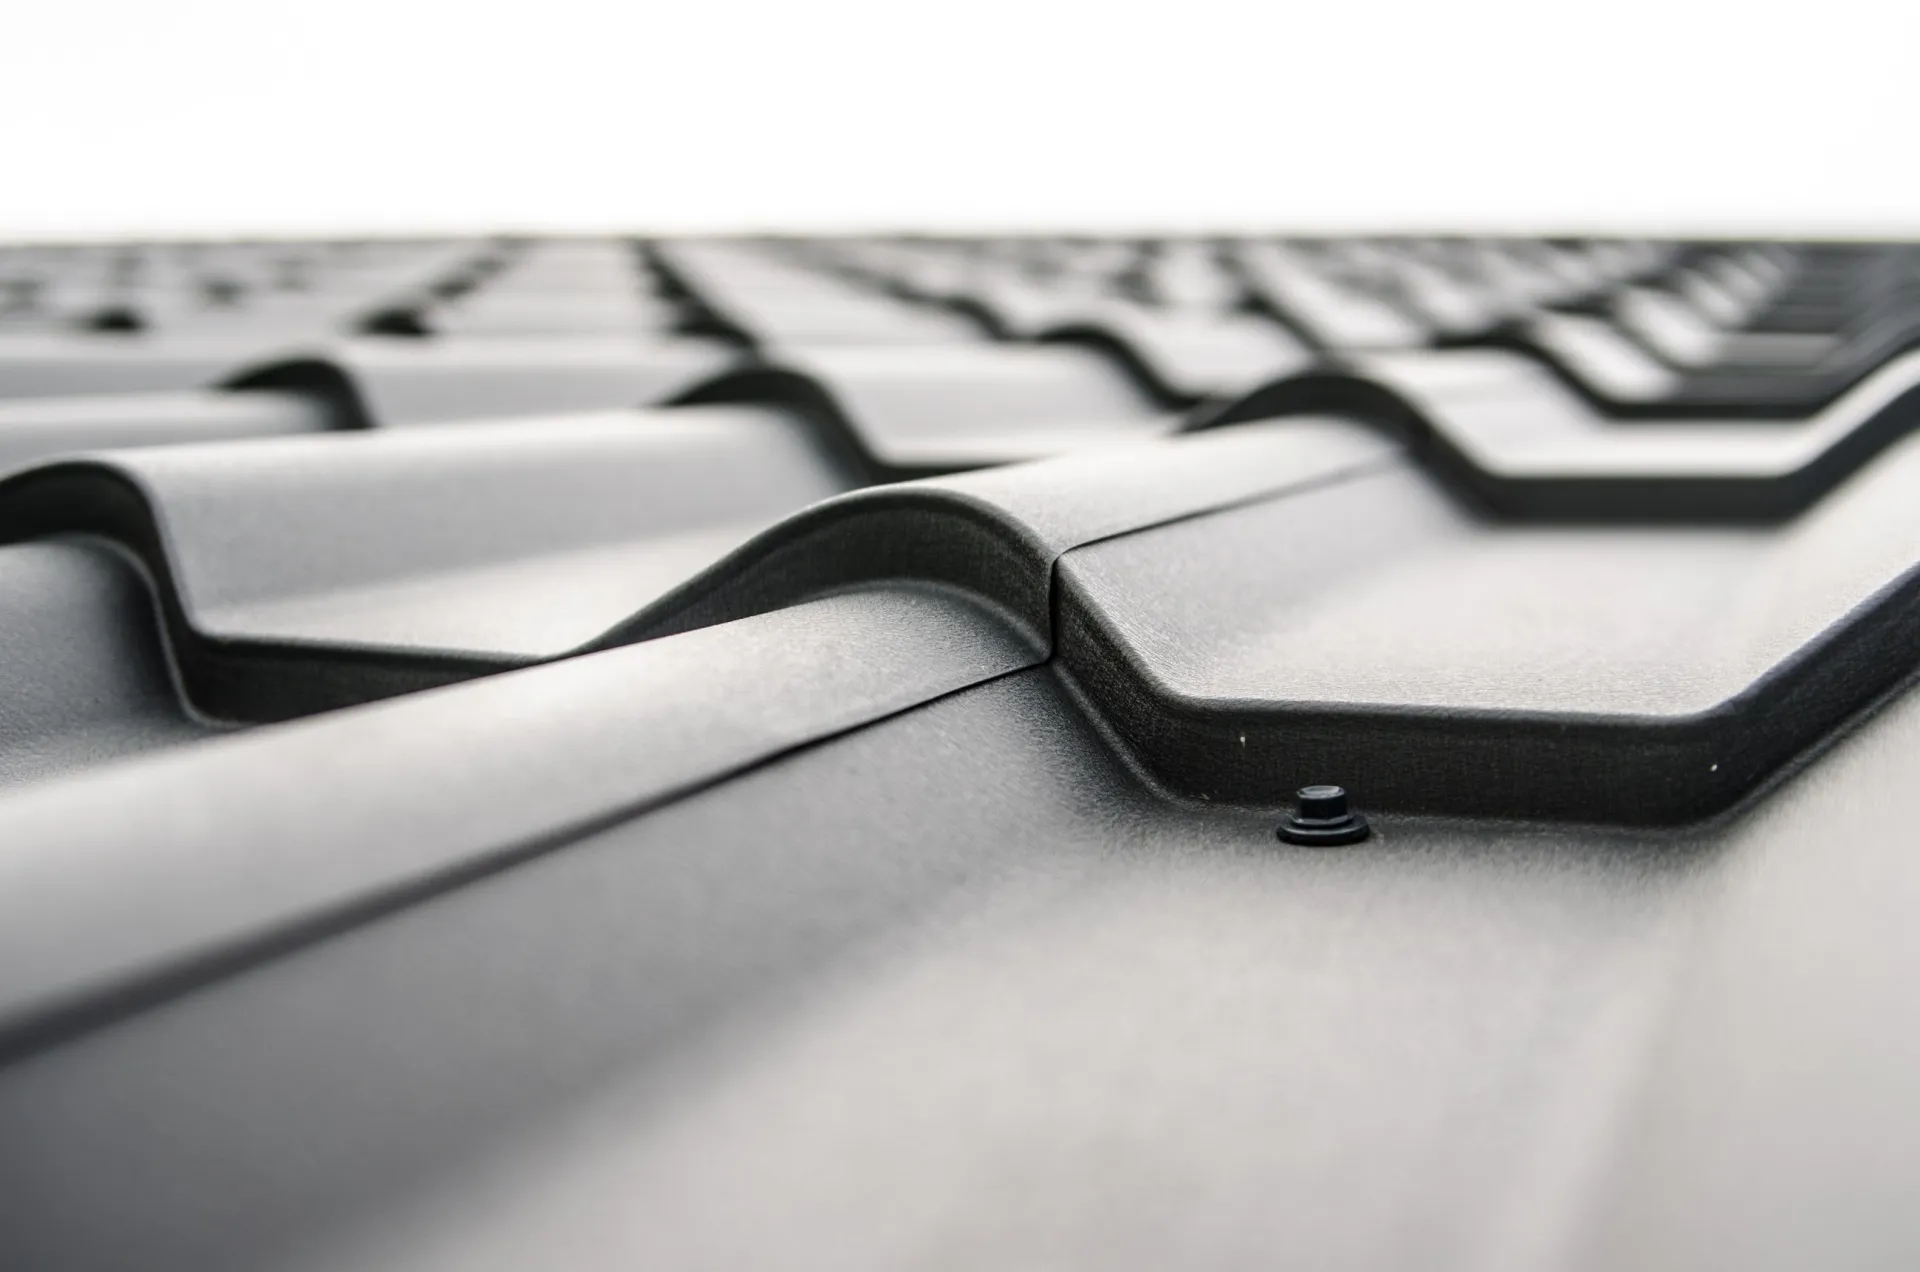
Metal sheets whose edges are machine-seamed together, with no fixing holes through the surface. Long sheets mean few joints and excellent weathertightness. With insulation below, it is a long-lasting solution for wide, low-pitched roofs, barrel vaults and curved surfaces.
Comparison
| Cladding | Weight | Light transmission | Thermal insulation | Typical use |
|---|---|---|---|---|
| Sandwich panel | Medium | None | Very good | Factory, hall, terminal |
| Trapezoidal sheet | Very light | None | None | Canopy, car park, barn |
| Polycarbonate | Very light | Good | Moderate | Pool, market, rooflight |
| Glass | Heavy | Very good | Depends on glass type | Atrium, entrance, landmark |
| Standing seam | Light | None | Very good with insulated build-up | Wide low-pitched roofs, vaults |
What to consider when choosing cladding
- Use: heated enclosed spaces need insulated cladding.
- Daylight: making part of the roof translucent lowers lighting costs.
- Environment: in humid spaces such as pools the details must deal with condensation.
- Fire: the fire class required by regulations drives the choice of cladding.
- Maintenance: translucent surfaces need access for cleaning.
Cladding must be designed together with the structure. Switching to a heavier cladding later means repeating the structural calculation.
Frequently Asked Questions
Which cladding is used most on space frames?
Sandwich panel for enclosed, heated buildings and trapezoidal sheet for open ones. Polycarbonate rooflight strips are added for daylight.
Can the cladding of an existing space frame be replaced?
Yes. If the new cladding is heavier than the old one the structure is checked by calculation and the purlin layout renewed if necessary.
Send us the span, area and location of your project. Our engineers will prepare a preliminary design and price study.