


Space frame installation is the stage in which months of design and fabrication become visible on site within a few weeks. Thousands of members have to come together in the right order and position. This guide covers the steps of erection, the methods used and the points that decide quality.
Preparation before erection
- Erection plans and member schedules are sent to site and matched with the code on each tube and sphere.
- The grid lines and levels of the support points are surveyed and checked.
- Crane capacity and position are set according to the lifting plan.
- A safety plan is prepared; lifelines and platforms are installed.
Space frame installation step by step
- 01Placing bearings and anchors
Bearing plates are fixed to the concrete or steel structure with anchors. In existing concrete, chemical anchors are generally used.
- 02Building the first module
Erection usually starts from a line of supports. Once the first pyramids are built and their dimensions verified, the system becomes self-supporting.
- 03Extending the structure
Bottom chords, diagonals and top chords are added in sequence. Bolts are first run in by hand and tightened with a spanner when the module is complete.
- 04Lifting and seating
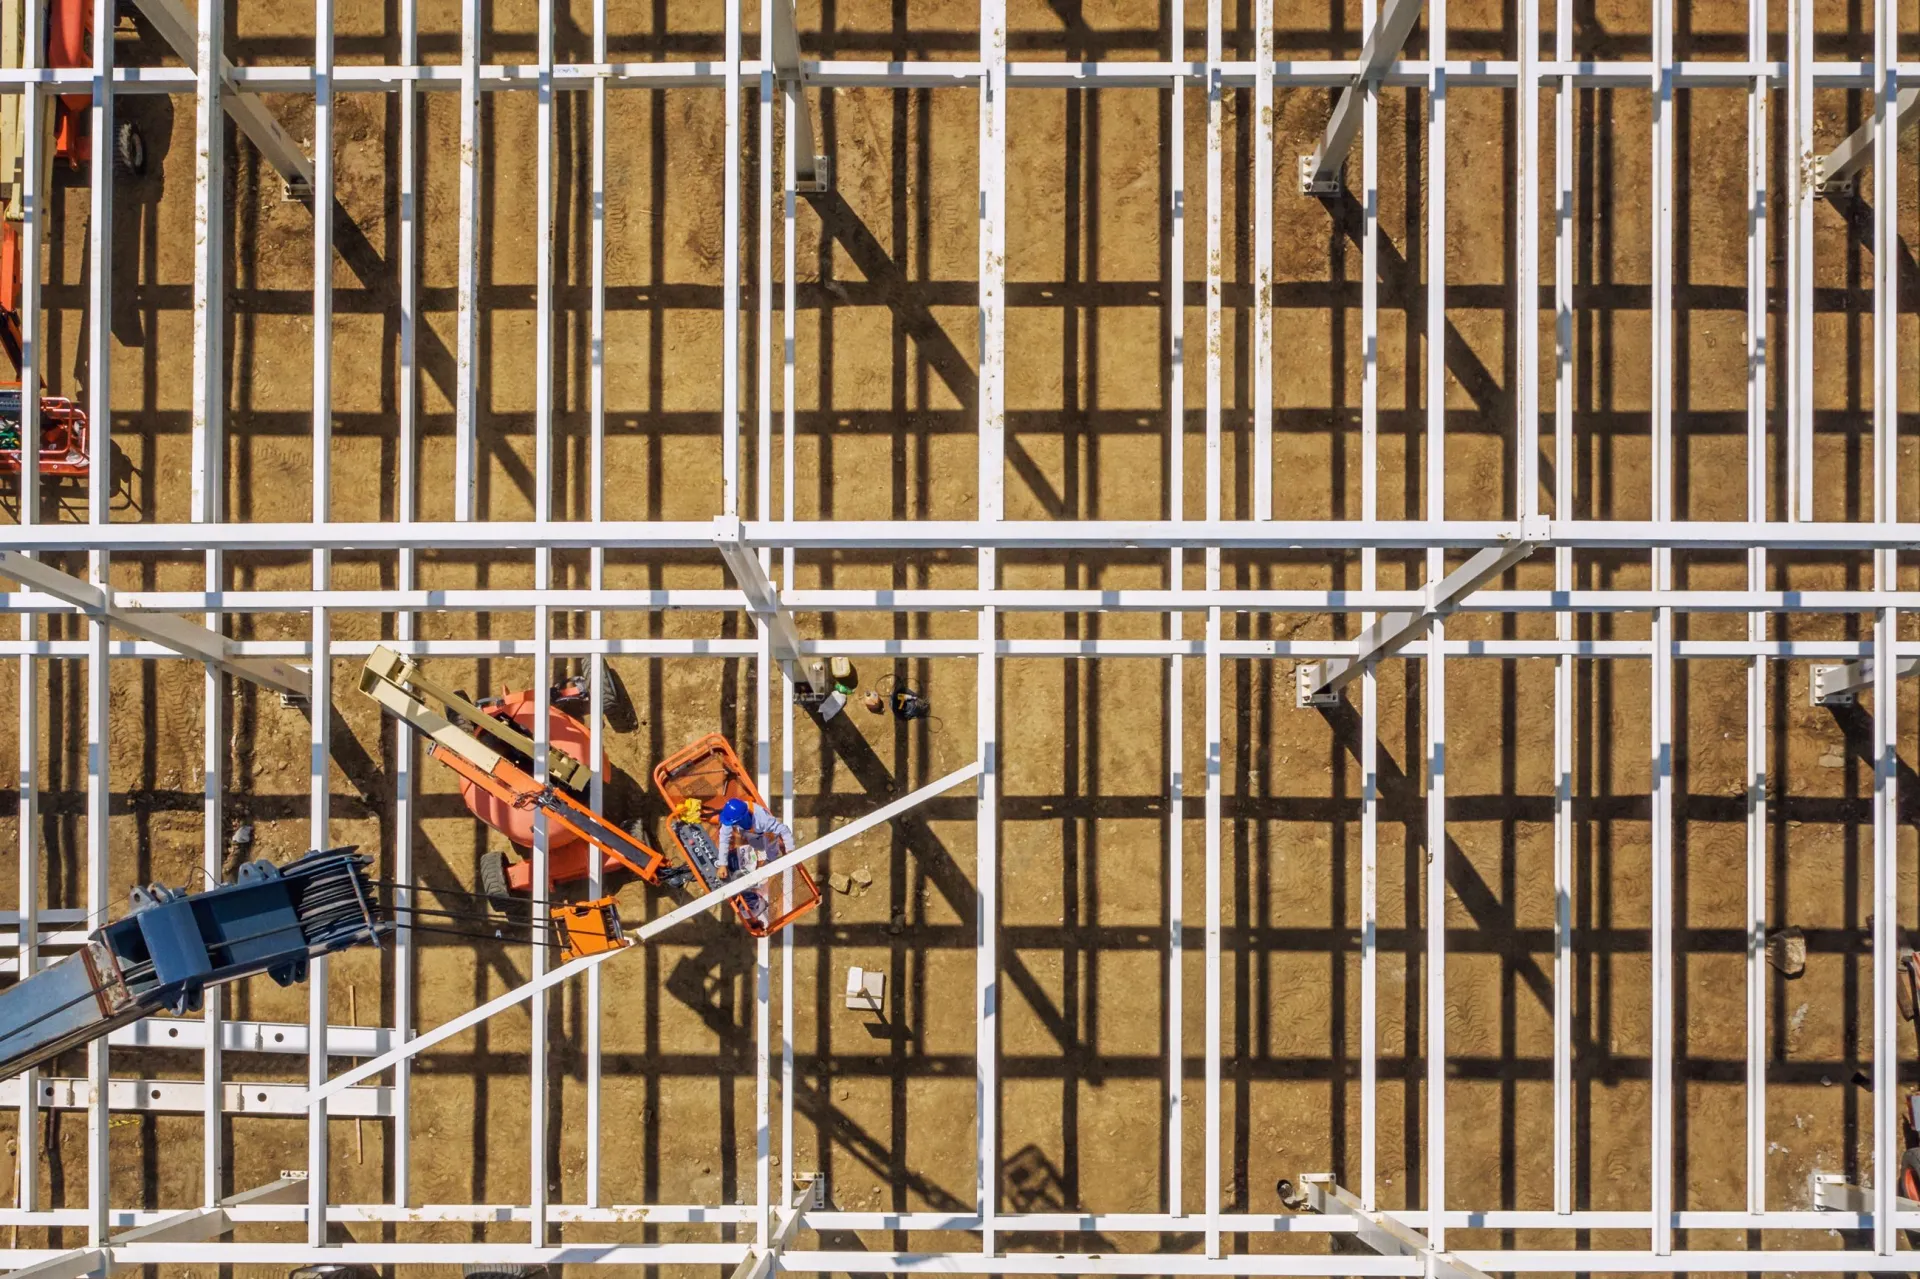
Sections assembled on the ground are lifted by crane and seated on the bearings; blocks are connected to each other in the air.
- 05Inspection
It is checked that all sleeve nuts are seated, pins are in position, bearing levels are correct and deflection is within limits.
- 06Purlins and cladding
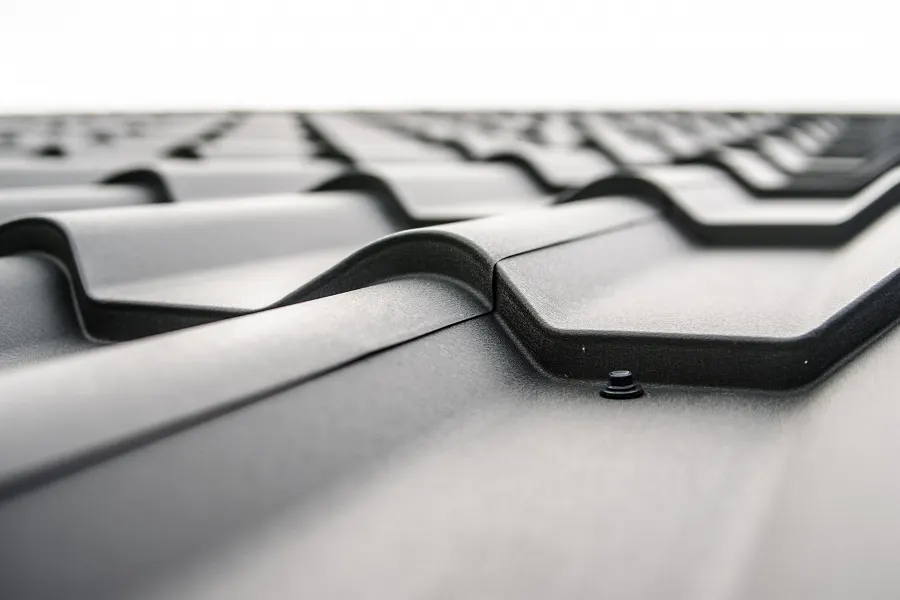
Purlins are fixed to the nodes and the roof cladding with its gutter and ridge details is completed.
Space frame erection methods
| Method | How it is done | When it is preferred |
|---|---|---|
| Ground assembly and lifting | All or most of the roof is assembled at ground level and lifted in one operation by cranes | When the floor is free and crane capacity is sufficient; the fastest and safest method |
| Block erection | The roof is built in transportable blocks that are lifted in turn and joined in the air | Large areas, limited crane capacity |
| In-place erection | Members are fitted one by one from scaffolding or platforms | No access to the floor, work over an existing building |
What determines quality
- Correct sequence: members must be fitted by code; tubes that look alike may have different sections.
- Fully seated bolts: the sleeve must bear fully on the sphere and the pin must be visible in the inspection slot.
- Bearing releases: sliding bearings must be free to move in the direction shown in the design.
- Protecting the finish: coating damaged during handling and erection must be touched up.
Site safety
Space frame installation involves work at height. Full-body harnesses, lifelines, mobile elevating work platforms and a qualified signaller for lifting operations are indispensable. Lifting is suspended when wind speed exceeds the limit values.
A space truss can be installed in any season. With no welding or concreting on site, weather has very little effect on the programme.
Frequently Asked Questions
Is there any welding during space frame installation?
No. All site connections are bolted. Welding is done only during fabrication, in the factory.
Can we carry out the erection with our own crew?
That is possible. In that case we deliver the members with erection drawings and send a supervisor to guide your team on site.
Send us the span, area and location of your project. Our engineers will prepare a preliminary design and price study.