


Space frame systems do not come in one mould: the same sphere and tube can build a flat factory roof or a mosque dome. In this article we look at the types of space truss under three headings: geometric form, number of layers and grid layout.
Space frame types by form
Flat space frame
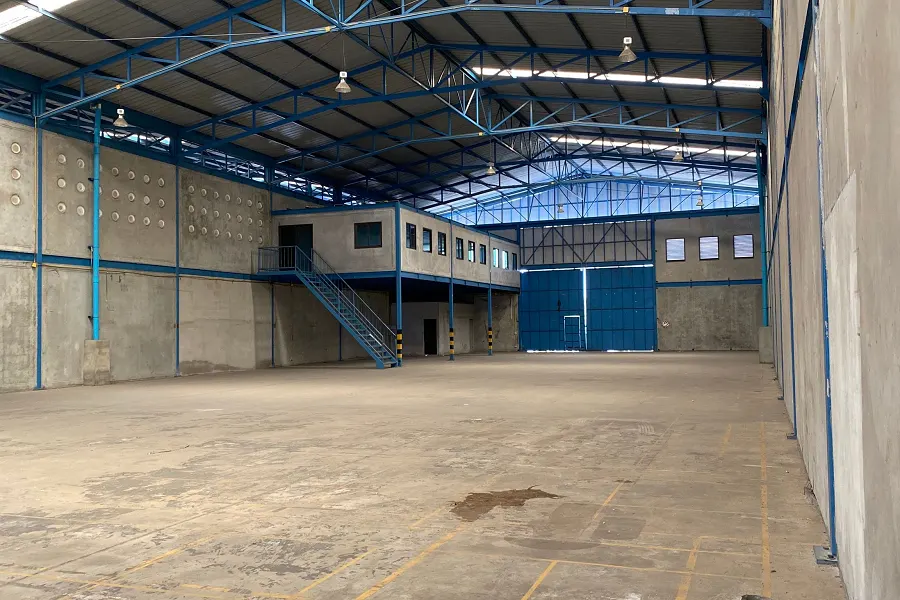
Top and bottom chord planes are parallel. It is the most common and economical type, used for factories, warehouses, terminals and halls. A slight fall or varying bearing heights provide drainage.
Pitched (gable) space frame
The roof slopes in one or two directions. Rain and snow run off by themselves, which makes it the preferred form in regions with heavy snow loads.
Barrel vault space frame
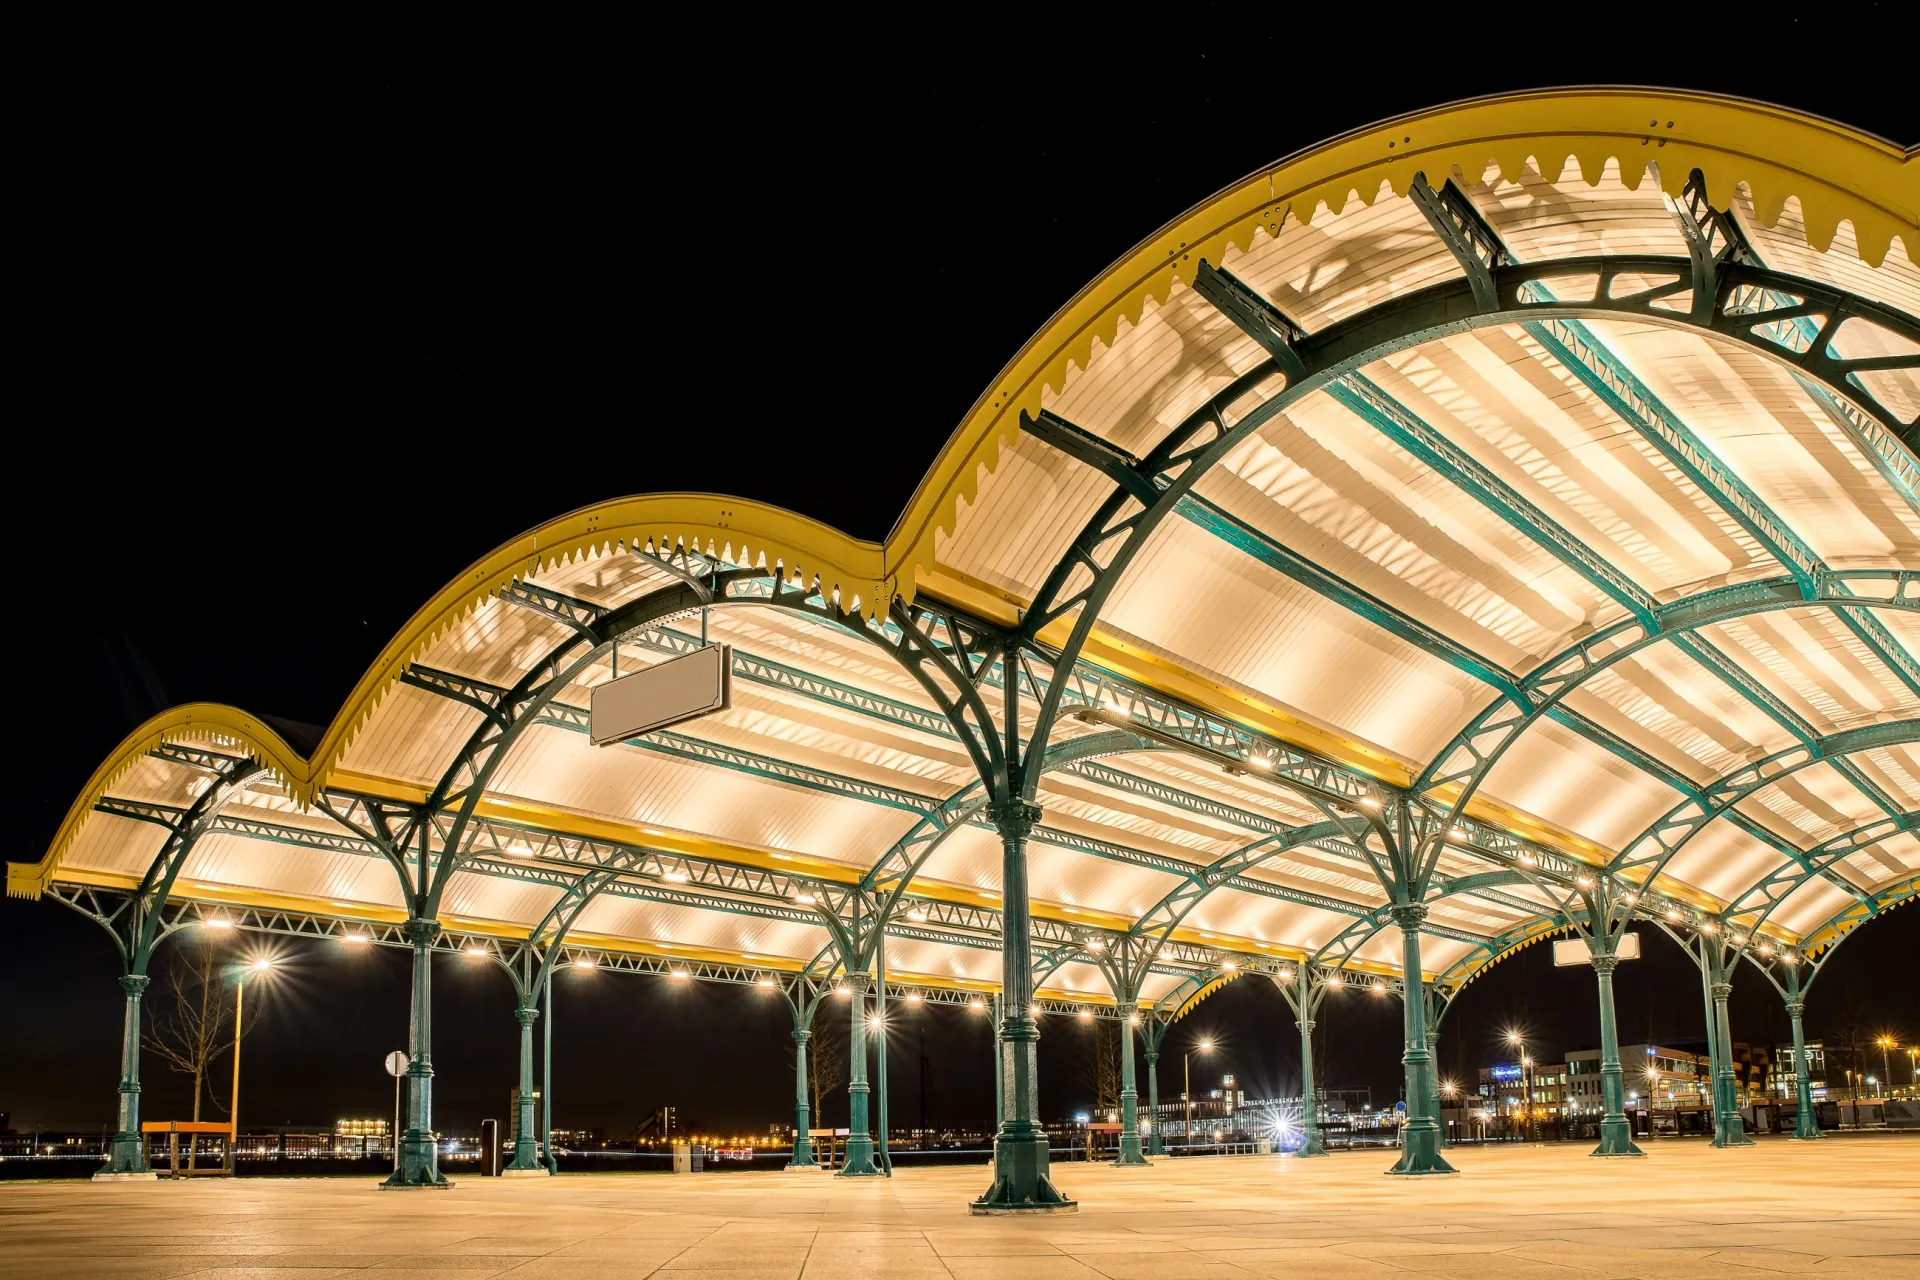
The cylindrical form reduces member forces through arch action. It gives economical and elegant results over swimming pools, tennis courts, markets and atria.
Dome space frame
The most efficient form on circular and polygonal plans. It is built as a single- or double-layer lattice for mosques, arenas, riding halls and planetariums.
Pyramids and free forms
Pyramids are used for entrance canopies and skylights; ellipsoid, wave and double-curved free forms for terminals, malls and landmark buildings. In these systems the drilling angles of every node are machined specifically for the project.
By number of layers
| Type | How it works | Where it is used |
|---|---|---|
| Single-layer | Members lie on one curved surface; the form itself carries the load | Domes and small-to-medium vaults |
| Double-layer | Top and bottom chords tied by diagonals | The great majority of space frames |
| Triple-layer | An additional chord plane in between | Very large spans, heavy loads |
By grid layout
- Square on square: top and bottom chords run in the same direction, offset by half a module. The most common layout.
- Square on diagonal: bottom layer rotated by 45°; fewer members, lighter system.
- Triangular (three-way) grid: equal stiffness in every direction; for domes and hexagonal plans.
By support arrangement
A space frame can be supported along all four edges, on corner columns only or on three edges. Cantilevered systems, as on grandstands and canopies, are also common. The support layout directly affects member sections and tube diameters, so it should be considered at the start of the architectural design.
Which space frame for which building?
| Building | Recommended system |
|---|---|
| Factory, warehouse | Flat or pitched double-layer grid |
| Swimming pool, tennis hall | Barrel vault |
| Mosque, riding arena, circular hall | Dome |
| Grandstand, terminal canopy | Cantilevered double-layer system |
| Mall atrium | Vault or free form with translucent cladding |
The table is a general guide. The final system is defined by evaluating span, loads and the architectural design together.
Frequently Asked Questions
Which type of space frame is the most economical?
On rectangular plans a flat double-layer space truss with a square-on-square grid is usually the most economical: member types repeat, so fabrication and erection are fast.
Can a single-layer space frame be used anywhere?
No. Single-layer systems get their capacity from the form, so they are used only on curved surfaces such as domes and vaults and for limited spans.
Send us the span, area and location of your project. Our engineers will prepare a preliminary design and price study.